Leave a Message

Thank you for your message. We will be in touch with you shortly.

455 Yarrow Drive
455 Yarrow Drive
455 Yarrow Drive
455 Yarrow Drive
455 Yarrow Drive
455 Yarrow Drive
455 Yarrow Drive
455 Yarrow Drive
455 Yarrow Drive
455 Yarrow Drive
455 Yarrow Drive
455 Yarrow Drive
455 Yarrow Drive
455 Yarrow Drive
455 Yarrow Drive
455 Yarrow Drive
455 Yarrow Drive
455 Yarrow Drive
455 Yarrow Drive
455 Yarrow Drive
455 Yarrow Drive
455 Yarrow Drive
455 Yarrow Drive
455 Yarrow Drive
455 Yarrow Drive
455 Yarrow Drive
455 Yarrow Drive
455 Yarrow Drive
455 Yarrow Drive
455 Yarrow Drive
455 Yarrow Drive
455 Yarrow Drive
455 Yarrow Drive
455 Yarrow Drive
455 Yarrow Drive
455 Yarrow Drive
455 Yarrow Drive
455 Yarrow Drive
455 Yarrow Drive
455 Yarrow Drive
455 Yarrow Drive
455 Yarrow Drive
455 Yarrow Drive
455 Yarrow Drive
455 Yarrow Drive
455 Yarrow Drive
SEE ALL PHOTOS
455 Yarrow Drive
455 Yarrow Drive
455 Yarrow Drive
455 Yarrow Drive
455 Yarrow Drive
455 Yarrow Drive
455 Yarrow Drive
455 Yarrow Drive
455 Yarrow Drive
455 Yarrow Drive
455 Yarrow Drive
455 Yarrow Drive
455 Yarrow Drive
455 Yarrow Drive
455 Yarrow Drive
455 Yarrow Drive
455 Yarrow Drive
455 Yarrow Drive
455 Yarrow Drive
455 Yarrow Drive
455 Yarrow Drive
455 Yarrow Drive
455 Yarrow Drive
455 Yarrow Drive
455 Yarrow Drive
455 Yarrow Drive
455 Yarrow Drive
455 Yarrow Drive
455 Yarrow Drive
455 Yarrow Drive
455 Yarrow Drive
455 Yarrow Drive
455 Yarrow Drive
455 Yarrow Drive
455 Yarrow Drive
455 Yarrow Drive
455 Yarrow Drive
455 Yarrow Drive
455 Yarrow Drive
455 Yarrow Drive
455 Yarrow Drive
455 Yarrow Drive
455 Yarrow Drive
455 Yarrow Drive
455 Yarrow Drive
455 Yarrow Drive
Sold

455 Yarrow Drive

455 Yarrow Drive, Lexington, NC 27295

$435,000
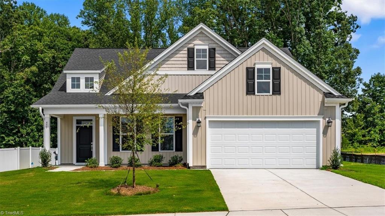
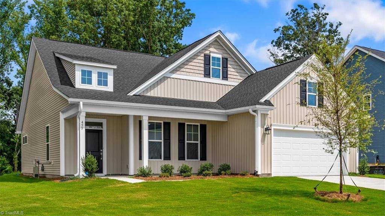
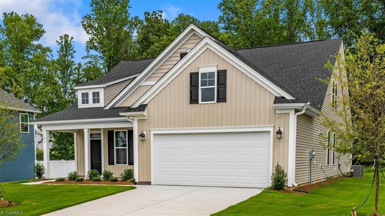
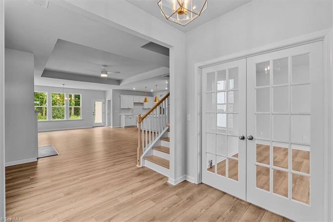
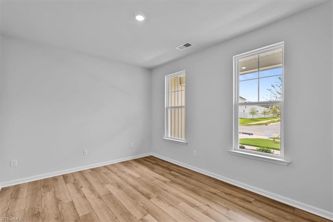
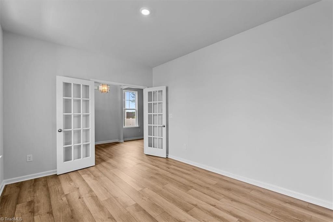
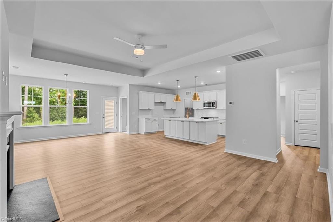
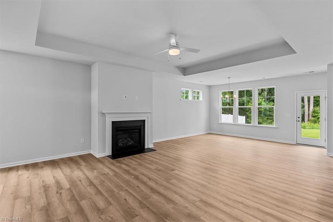
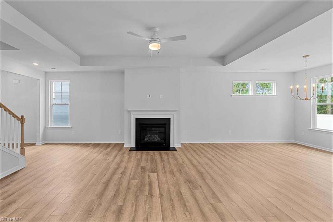
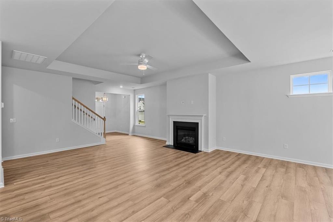
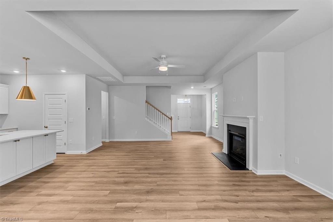
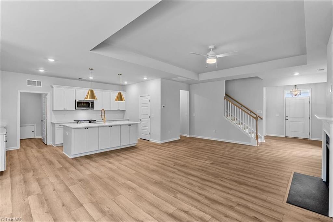
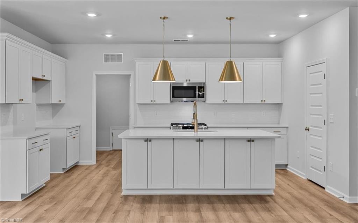
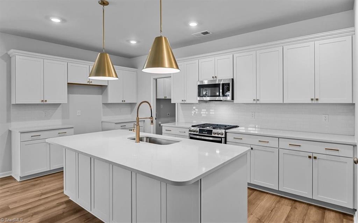
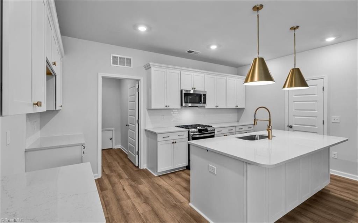
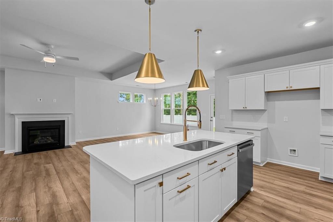
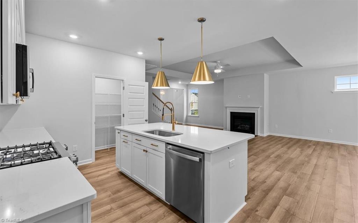
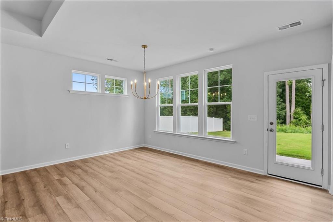
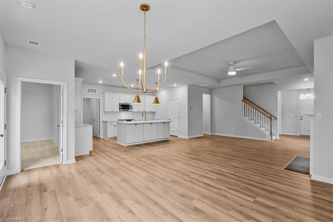
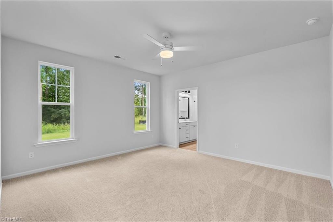
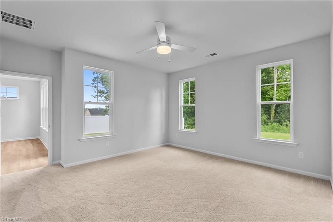
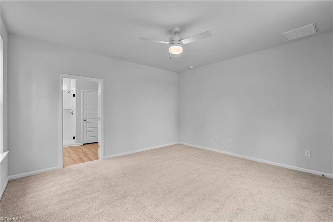
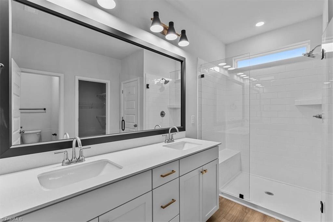
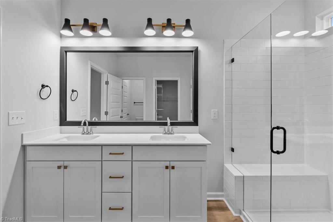
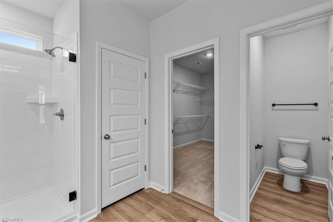
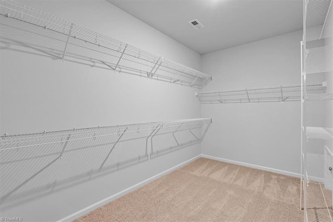
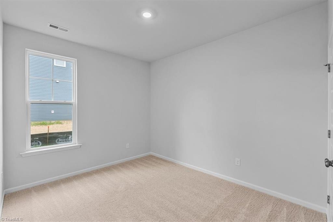
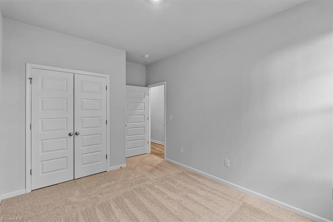
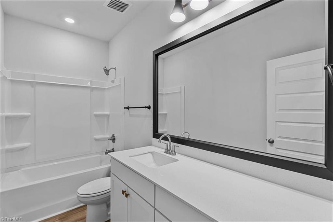
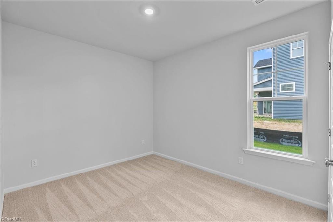
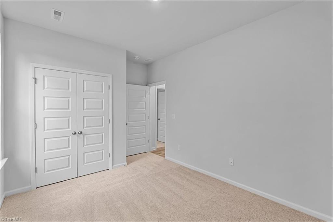
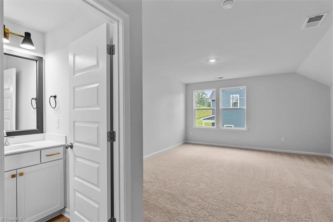
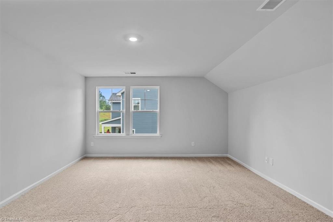
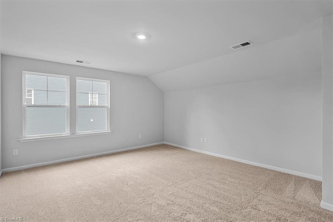
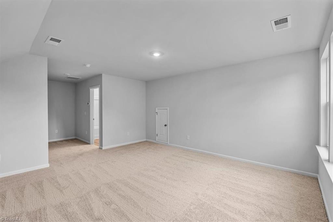
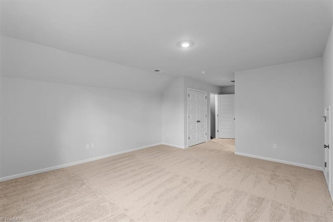
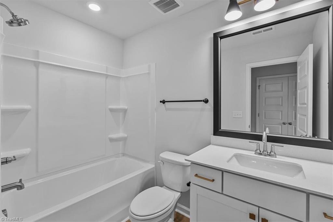
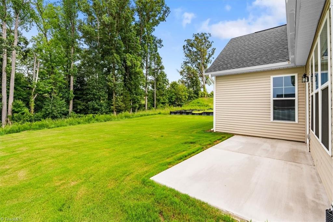
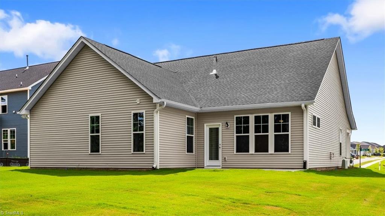
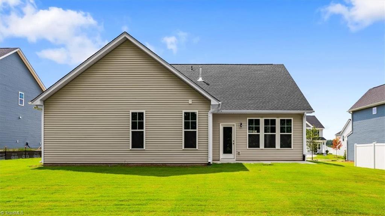
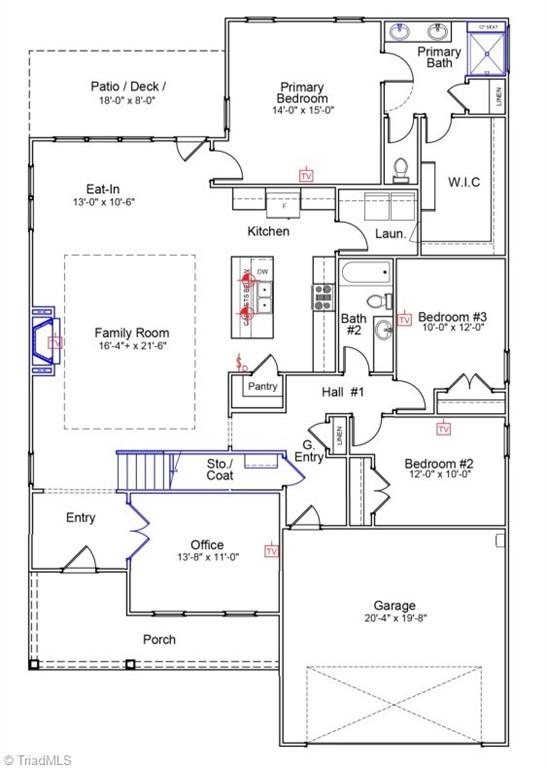
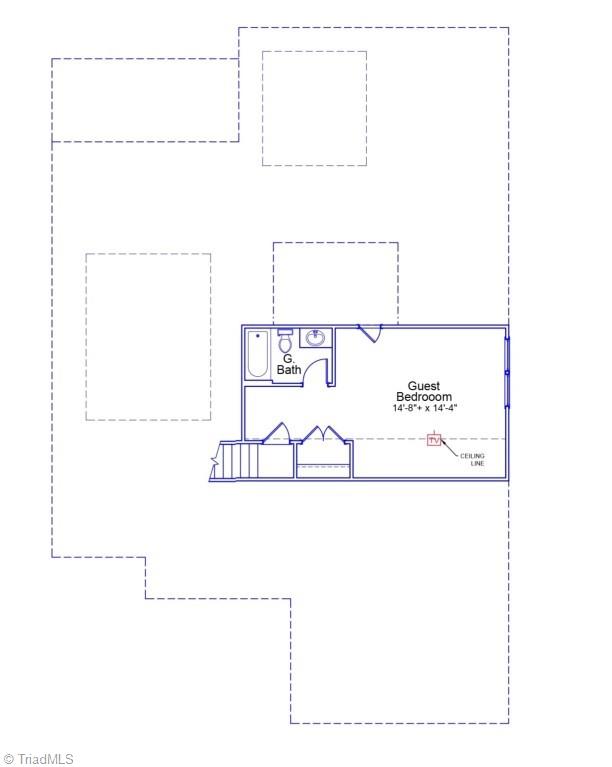
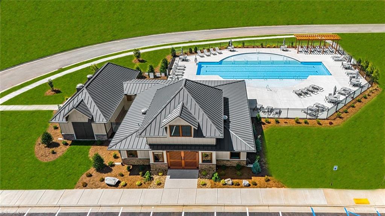
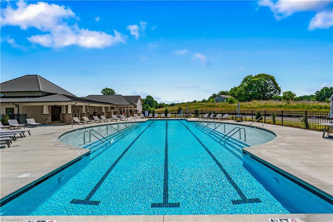
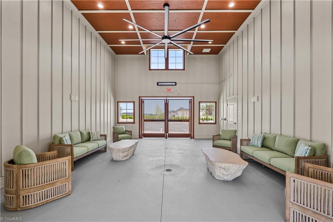
ONE LEVEL LIVING WITH UPSTAIRS GUEST SUITE! New construction in Fieldstone featuring the ranch-style Cumberland plan with the primary suite along with 2 other bedrooms and an office on the main floor! The open kitchen-to-living-room layout includes a large island, gas range, and an oversized pantry, with the living room anchored by a fireplace. The eat-in area opens to the rear patio for easy everyday flow. The primary suite features an oversized tile shower with built-in seat and a large closet. Laundry, storage, and a two-car garage complete the ranch layout. Upstairs, a private guest suite with full bath provides an ideal separate space for visitors. Located in a growing community - COMMUNITY CLUBHOUSE AND POOL NOW OPEN!

4
beds

3
baths

2,388 Sq.Ft. LIVING AREA

10,454.4 Sq.Ft. lot

Karen Pardue

Karen Pardue

Features & Amenities

Interior

  • total bedrooms4
  • Total bathrooms3
  • full bathrooms3
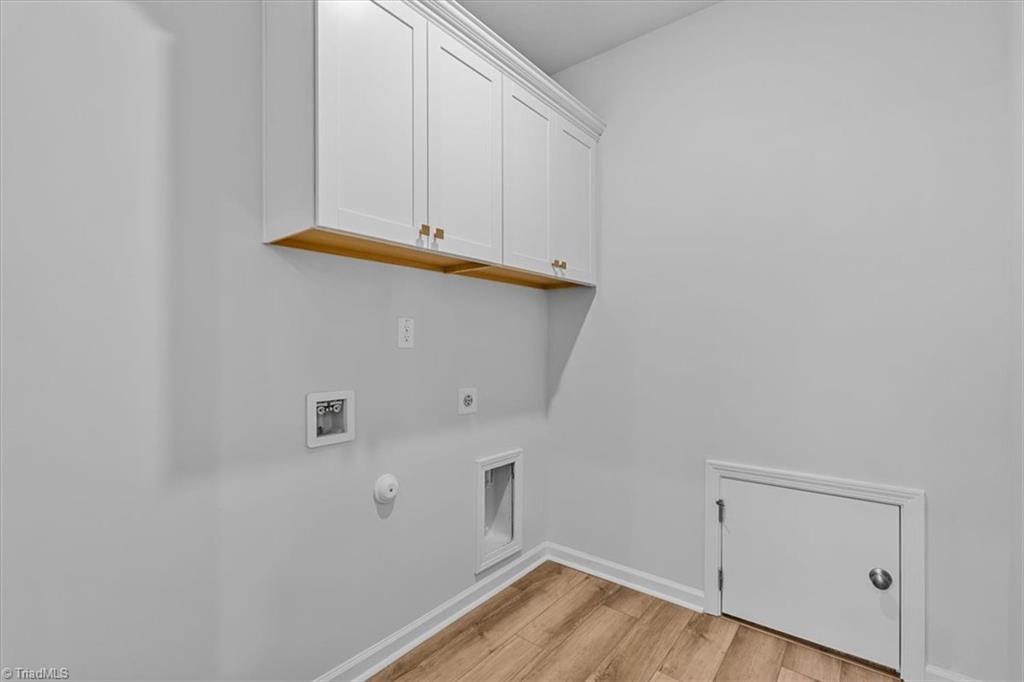
  • Laundry room Dryer Connection, Main Level, Washer Hookup
  • Fireplace Gas Log, Living Room
  • APPLIANCES Microwave, Dishwasher, Disposal, Free-Standing Range, Gas Water Heater, Tankless Water Heater
  • other interior Features Kitchen Island, Pantry

Area & Lot

  • Status Sold
  • Date Sold September 11, 2026
  • Living Area2,388 Sq.Ft.
  • Total Area2,388 Sq.Ft.
  • Lot Area10,454.4 Sq.Ft.
  • MLS® ID1217593
  • TypeResidential
  • YEAR BUILT2026
  • Elementary SchoolNorthwest
  • Middle SchoolNorth Davidson
  • High SchoolNorth Davidson

Exterior

  • STORIES2
  • Garage Space2.0
  • water SourcePublic
  • PoolCommunity
  • parkingDriveway, Garage, Garage Door Opener, Attached
  • HEAT TYPEForced Air, Natural Gas
  • AIR CONDITIONINGCentral Air
  • sewerPublic Sewer
  • SubstructureSlab
  • security FeaturesSmoke Detector(s)

Financial

  • Sales Price$435,000
  • HOA $150/3 mos
  • Zoning MXR

Work with Karen

Partner with Karen Pardue and experience a client-first approach built on trust, expertise, and results. Whether you’re buying your first home, upgrading to your dream property, or selling with confidence, Karen ensures every step of the process is seamless, transparent, and tailored to your goals.

Follow Me on Instagram