Leave a Message

Thank you for your message. We will be in touch with you shortly.

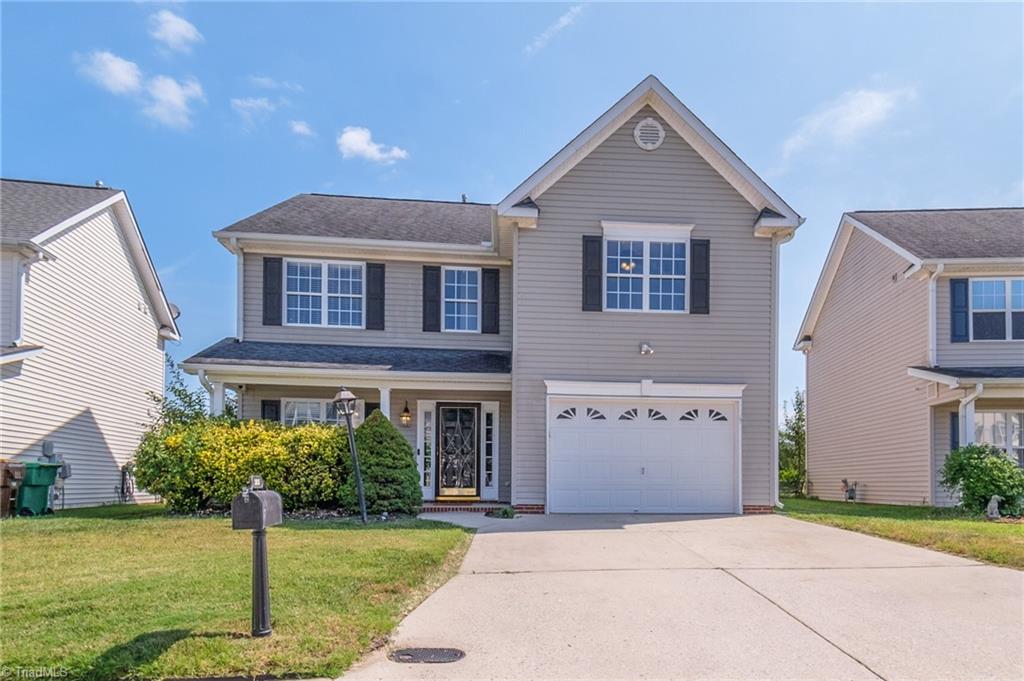
Two-story beige house with dark shutters, an attached garage, covered porch, and wide driveway.
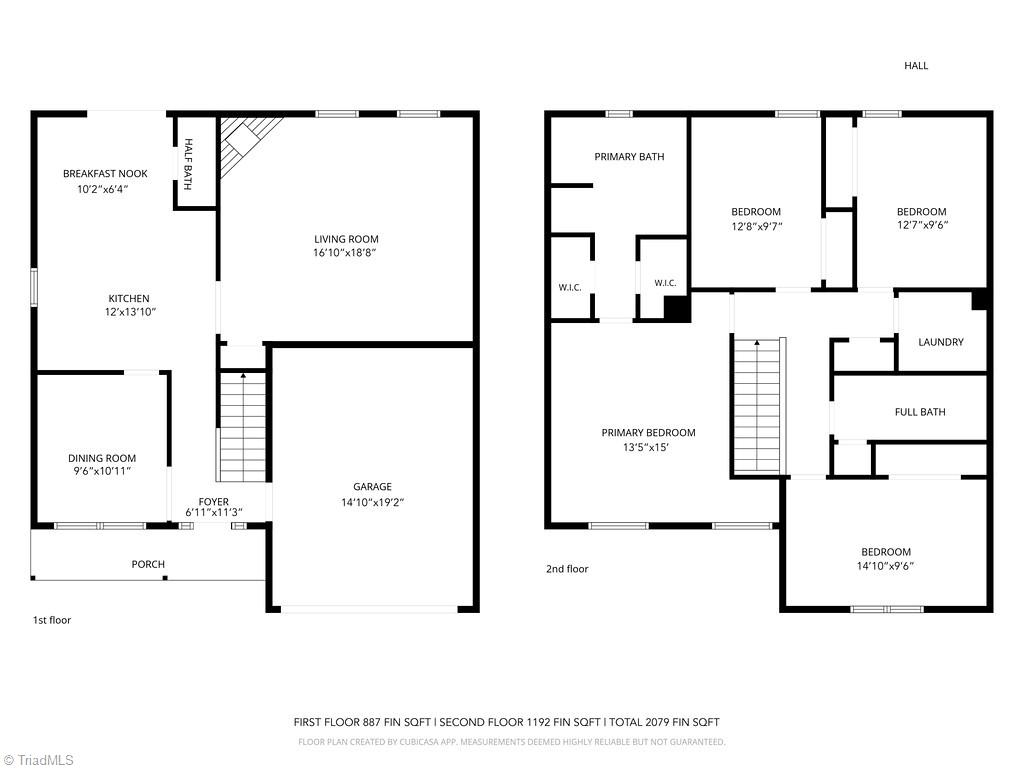
Two-story home floor plan with four bedrooms, a garage, and 2,079 total finished square feet.
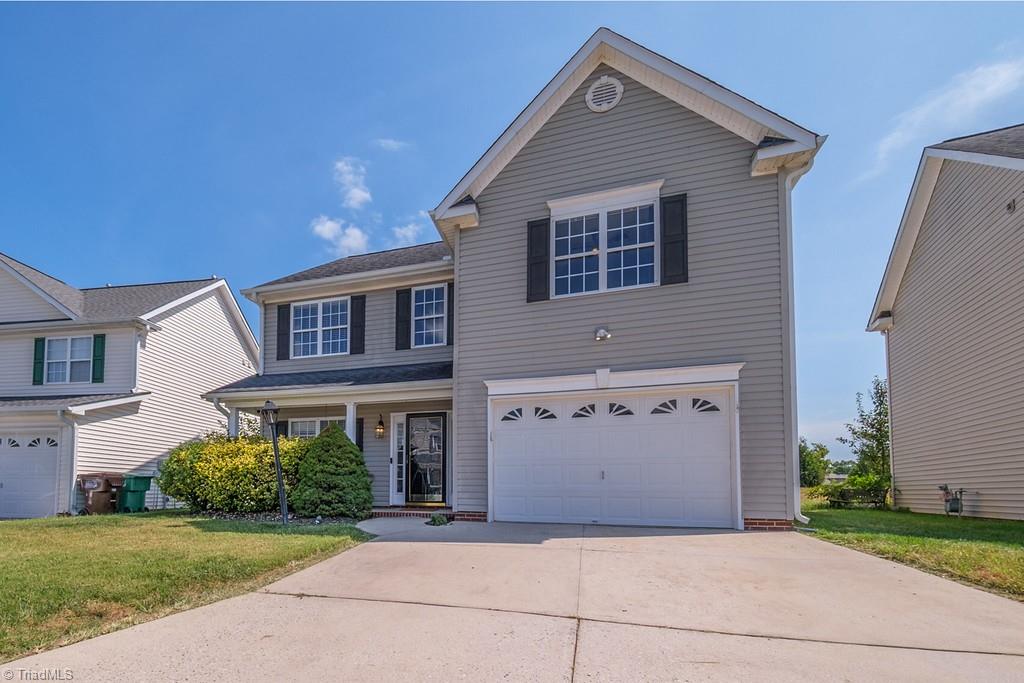
Two-story gray house with black shutters, an attached double garage, and a broad concrete driveway.
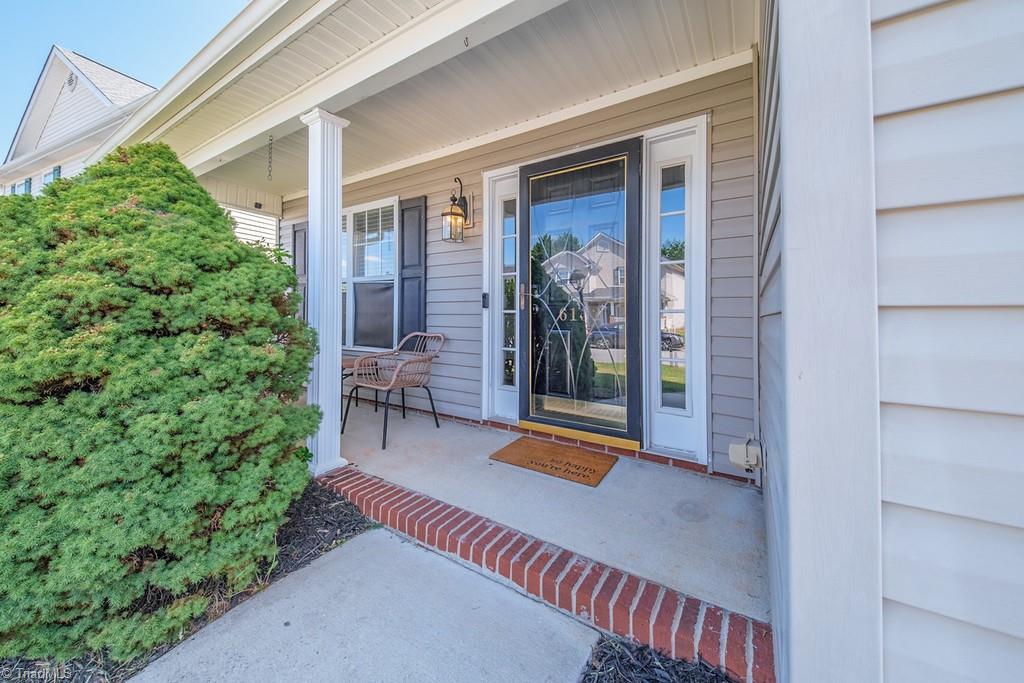
House entrance with a covered porch, glass storm door, wicker chairs, and a large evergreen shrub.
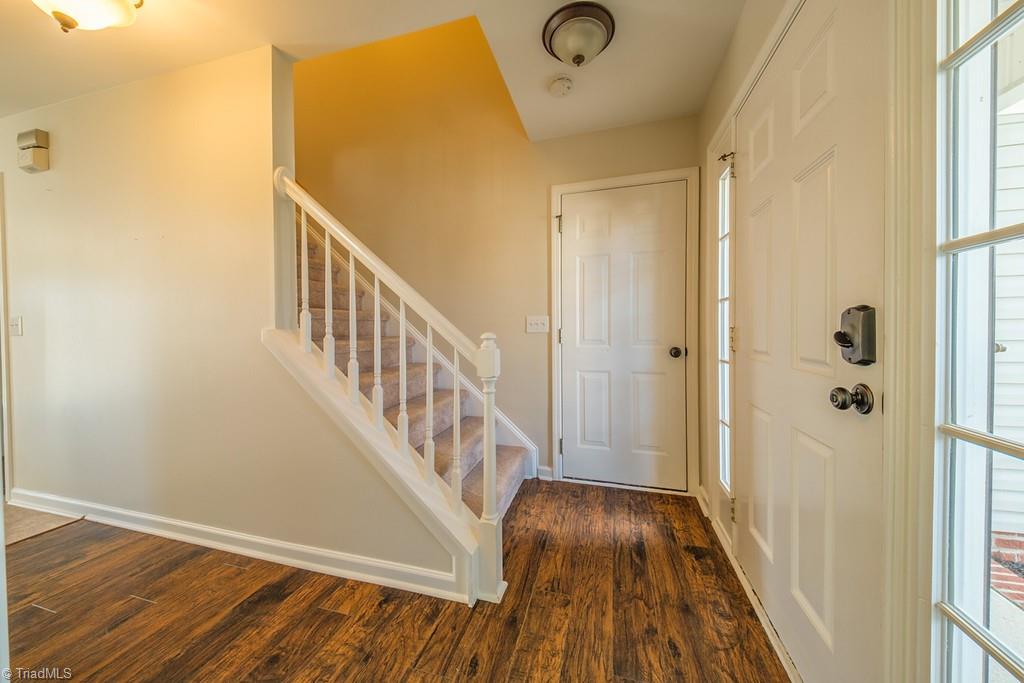
Entryway with a carpeted staircase, white railing, and dark hardwood floors.
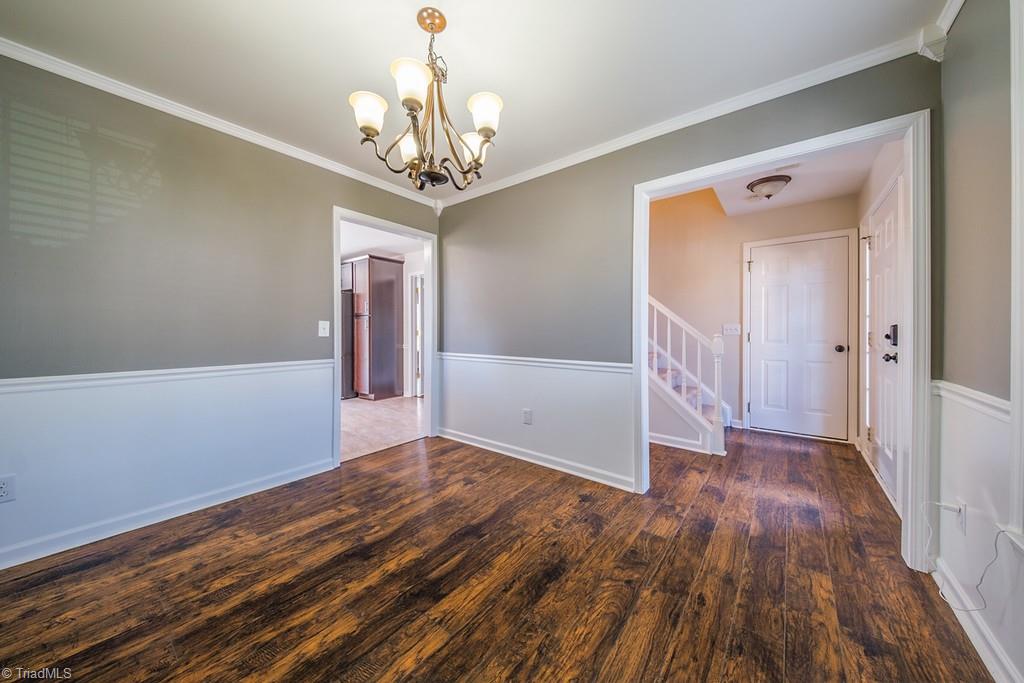
Vacant dining room with a brass chandelier, white wainscoting, and dark wood floors.
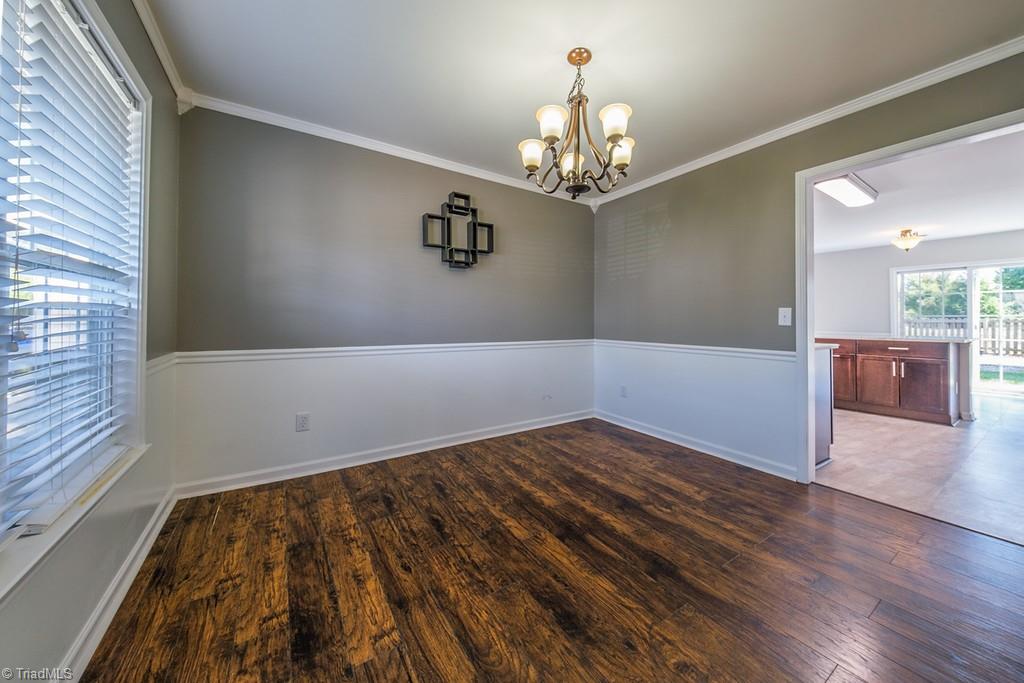
Empty dining room with dark wood floors, a chandelier, and a large window with blinds.
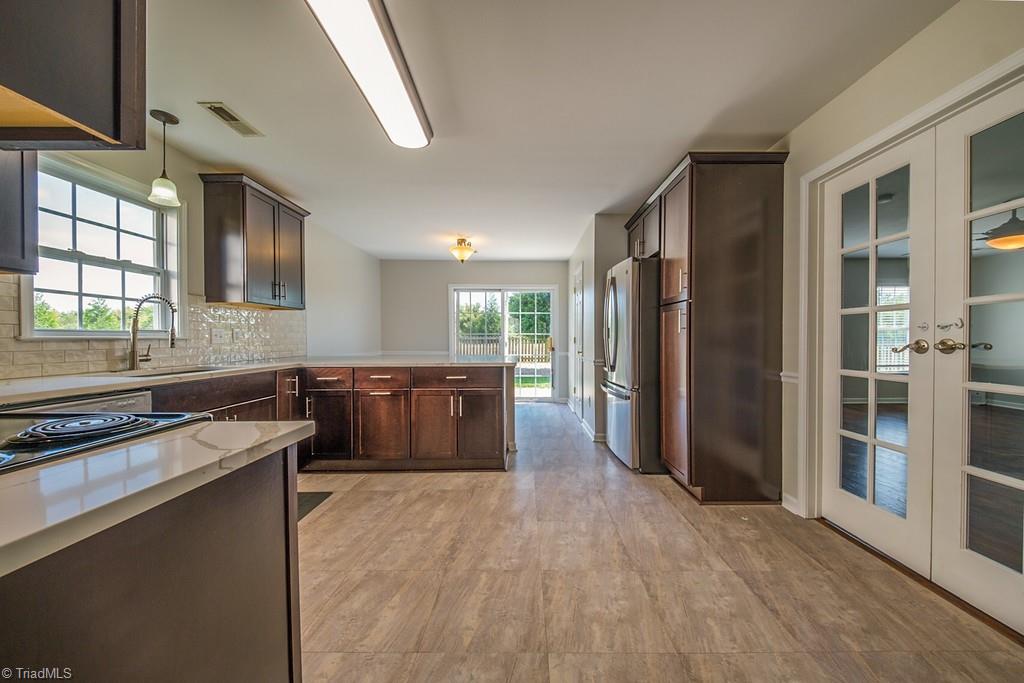
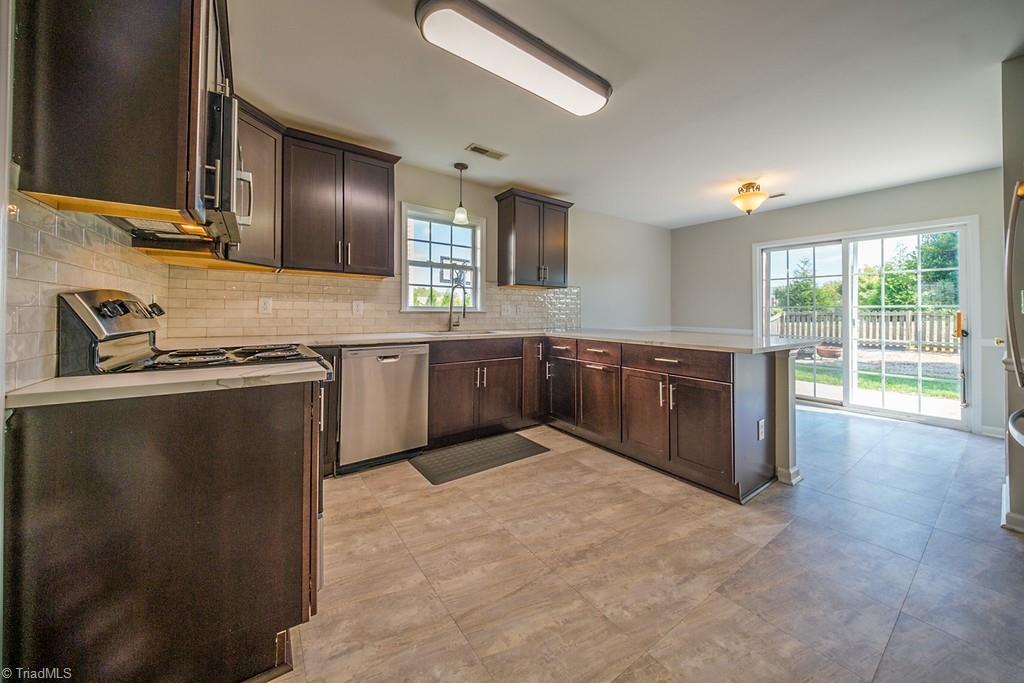
Kitchen with dark wood cabinets, stone counters, stainless steel appliances, and glass doors to the backyard.
Kitchen with dark wood cabinets and stainless steel appliances, opening through sliding glass doors to a deck.
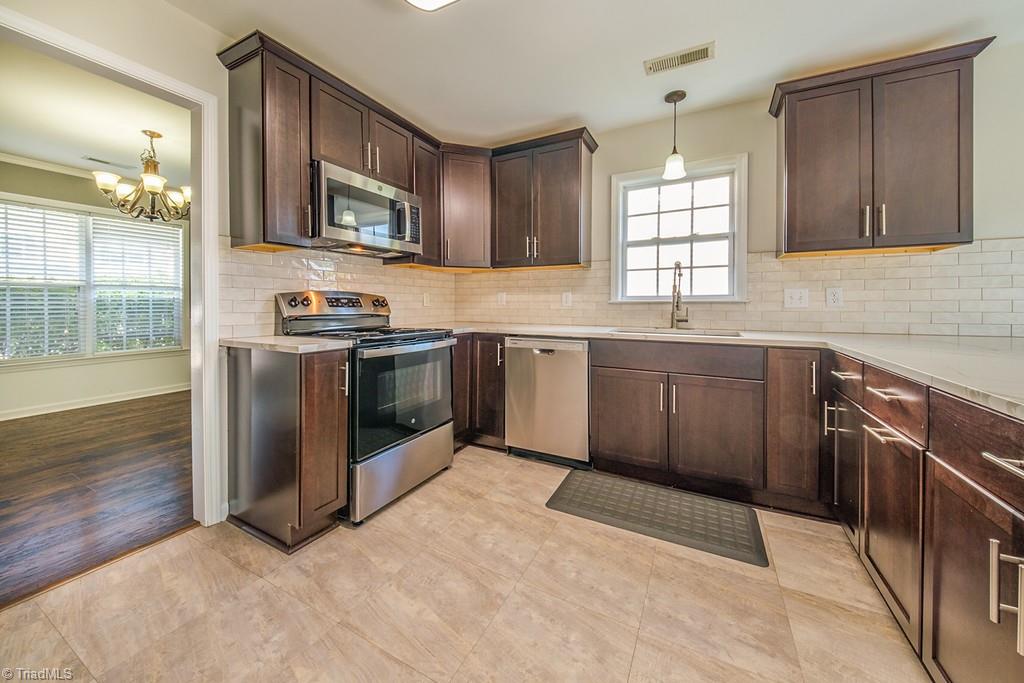
Kitchen with dark wood cabinets, stainless steel appliances, and a window above the sink.
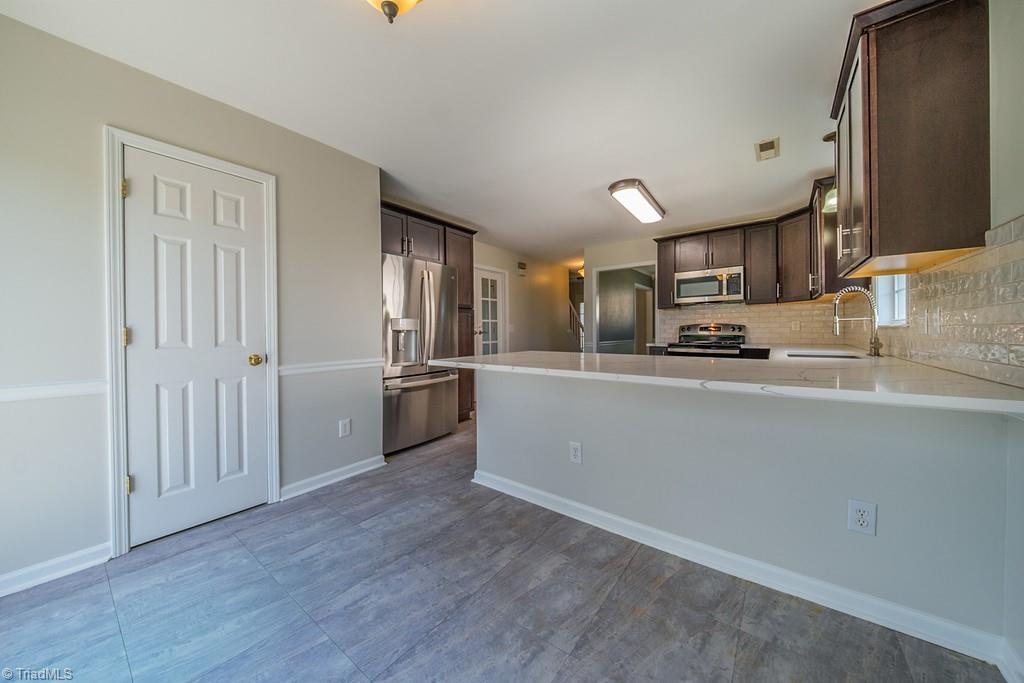
Kitchen with dark wood cabinets, stainless steel appliances, and a large white peninsula.
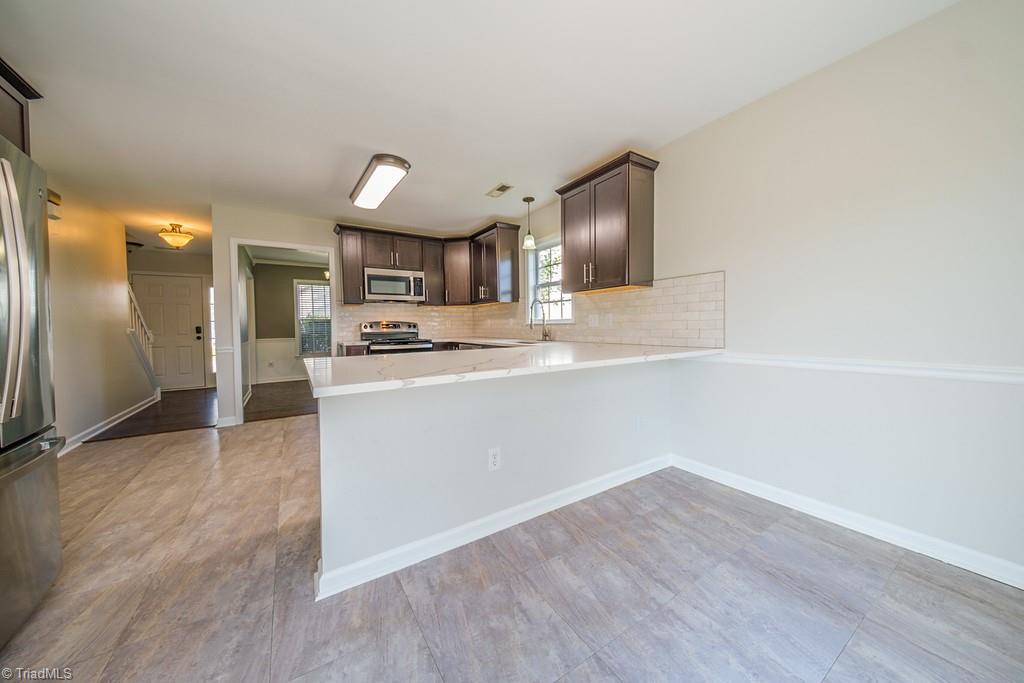
Unfurnished kitchen with dark cabinets, stainless appliances, and a wide white peninsula counter.
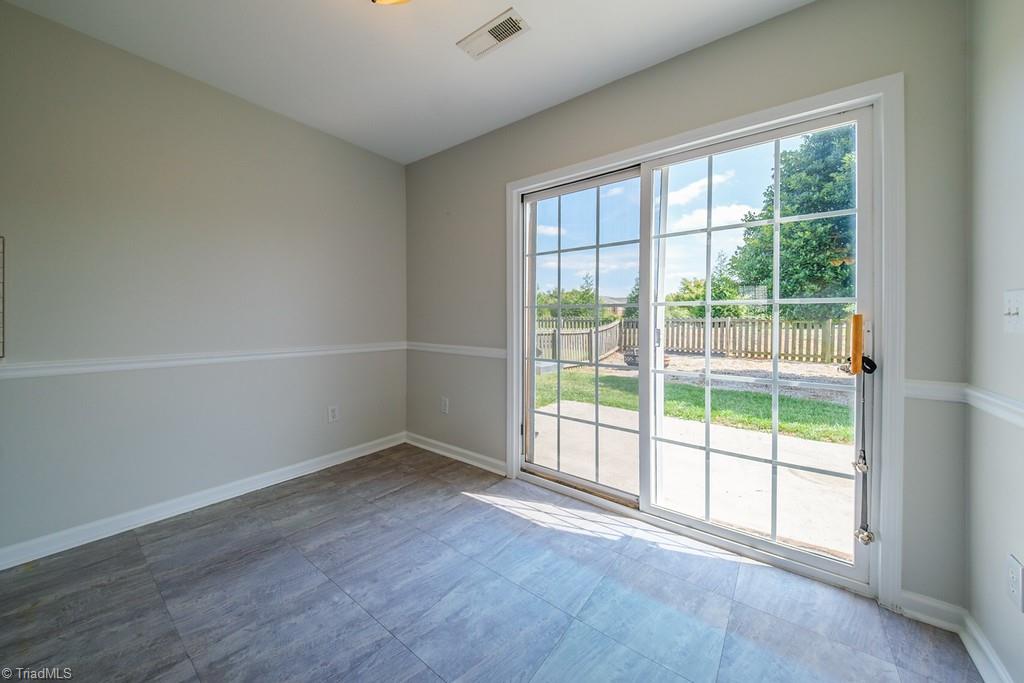
Empty tiled room with a large sliding glass door opening onto a patio and fenced yard.
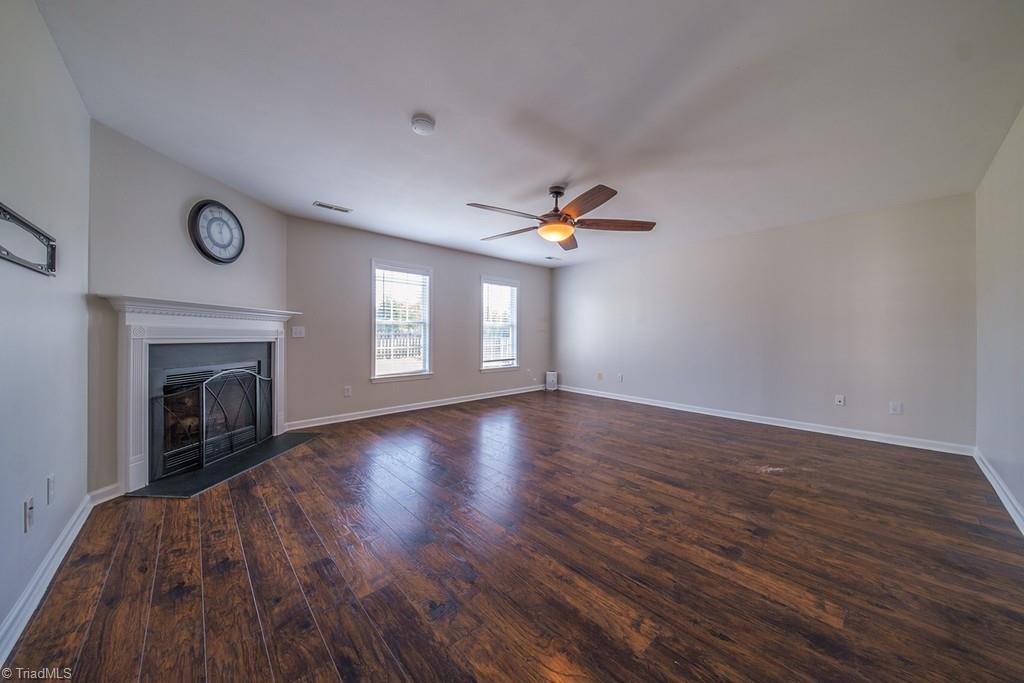
Empty living room with dark wood floors, a fireplace, two windows, and a ceiling fan.
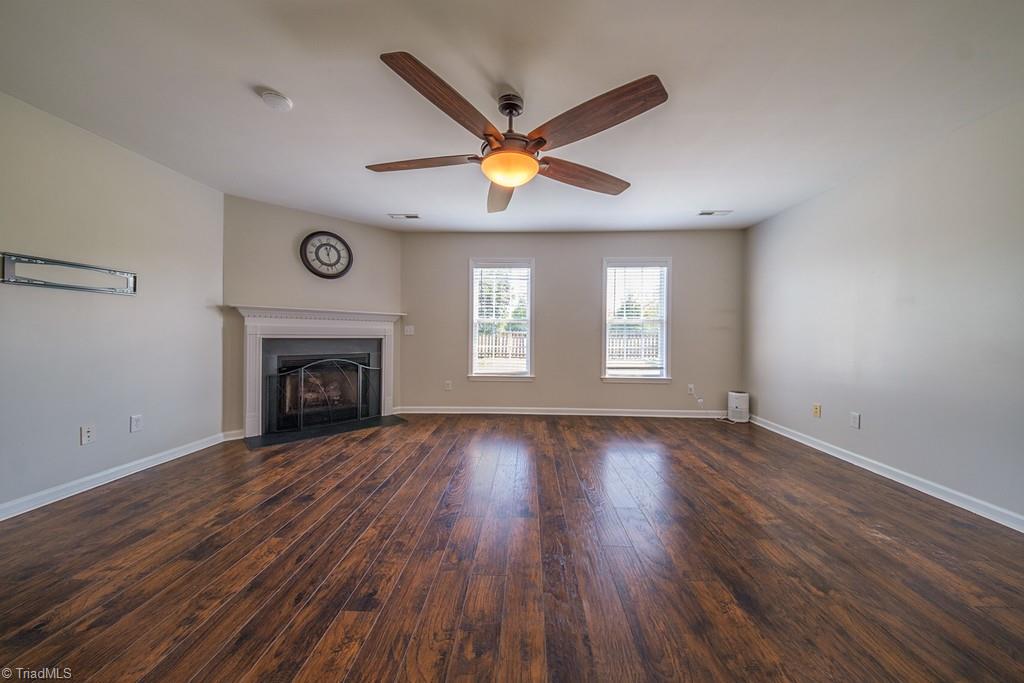
Empty living room with dark wood floors, a white fireplace, two windows, and a lit ceiling fan.
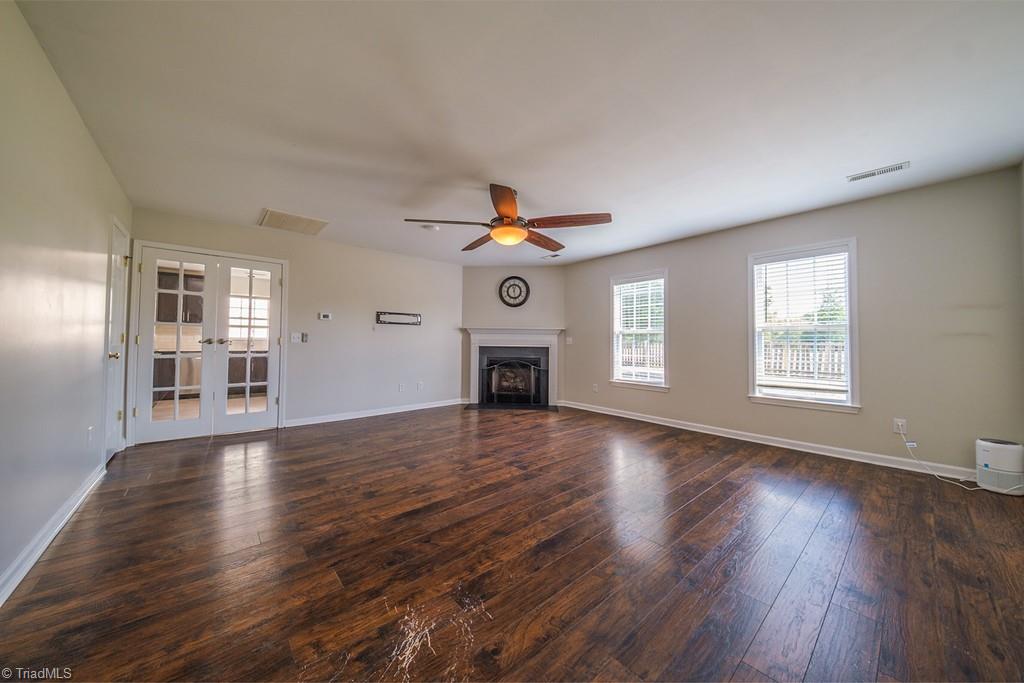
Unfurnished living room with dark hardwood floors, a fireplace, and French doors.
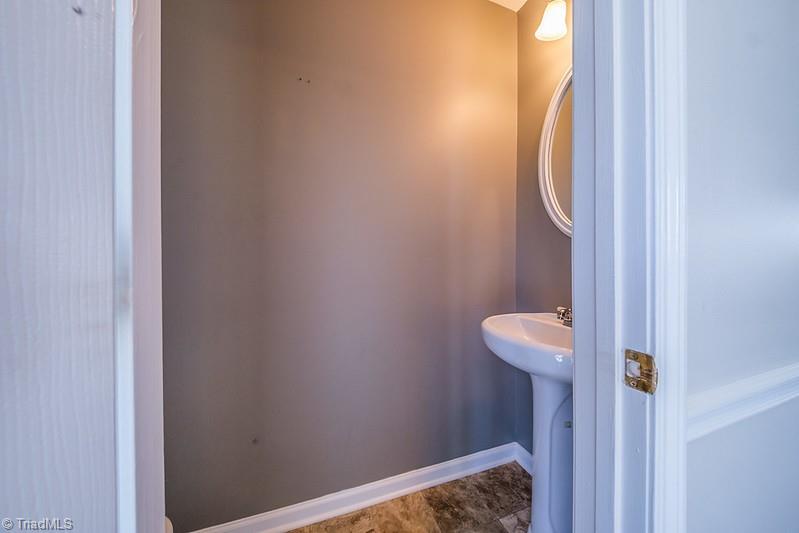
Powder room with a white pedestal sink, oval mirror, and brown patterned floor.
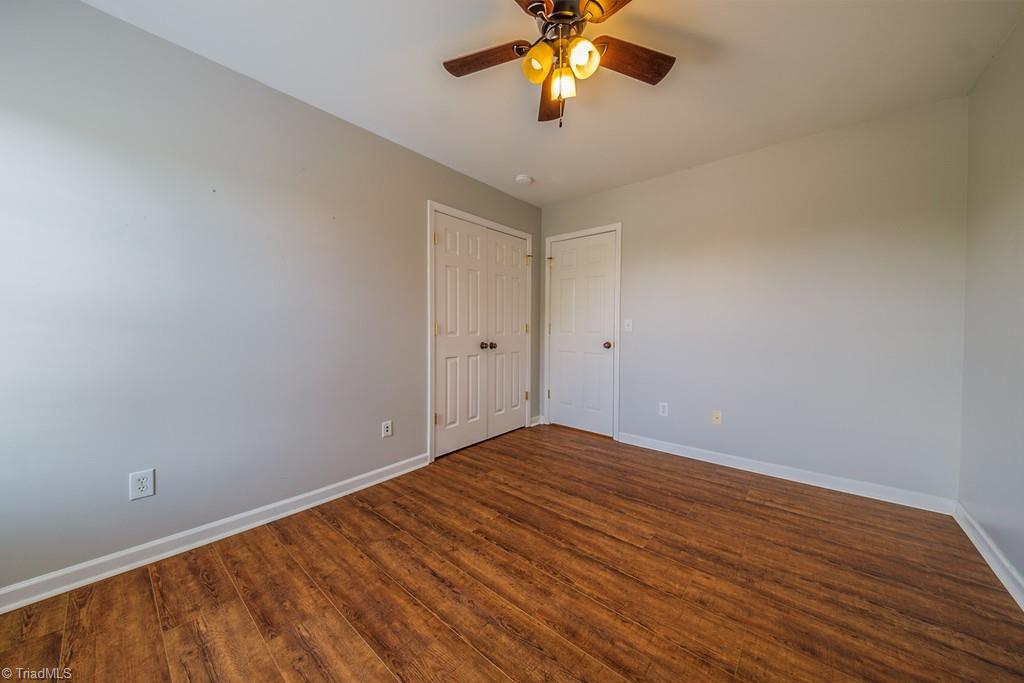
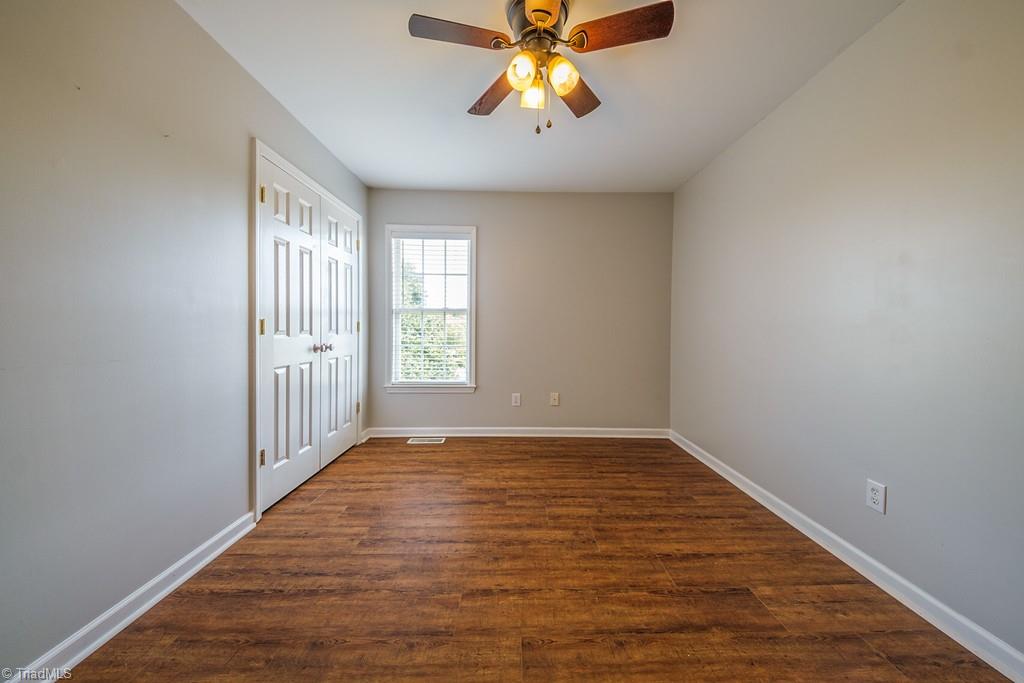
Empty bedroom with wood-look flooring, gray walls, white closet doors, and a ceiling fan.
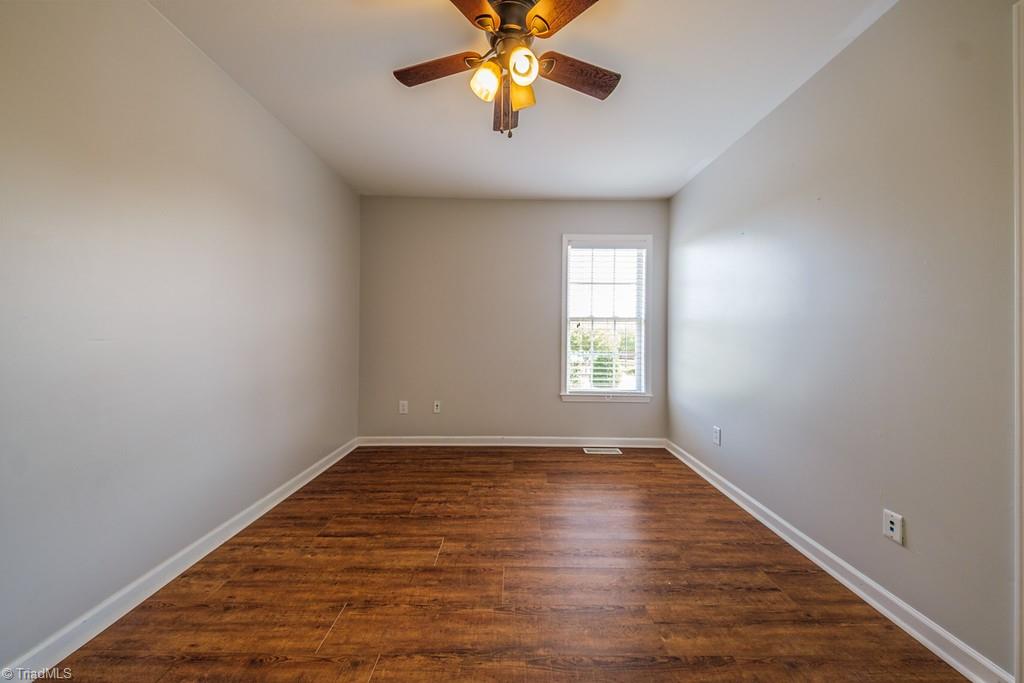
Empty bedroom with brown wood-look flooring, a ceiling fan, and a window with white blinds.
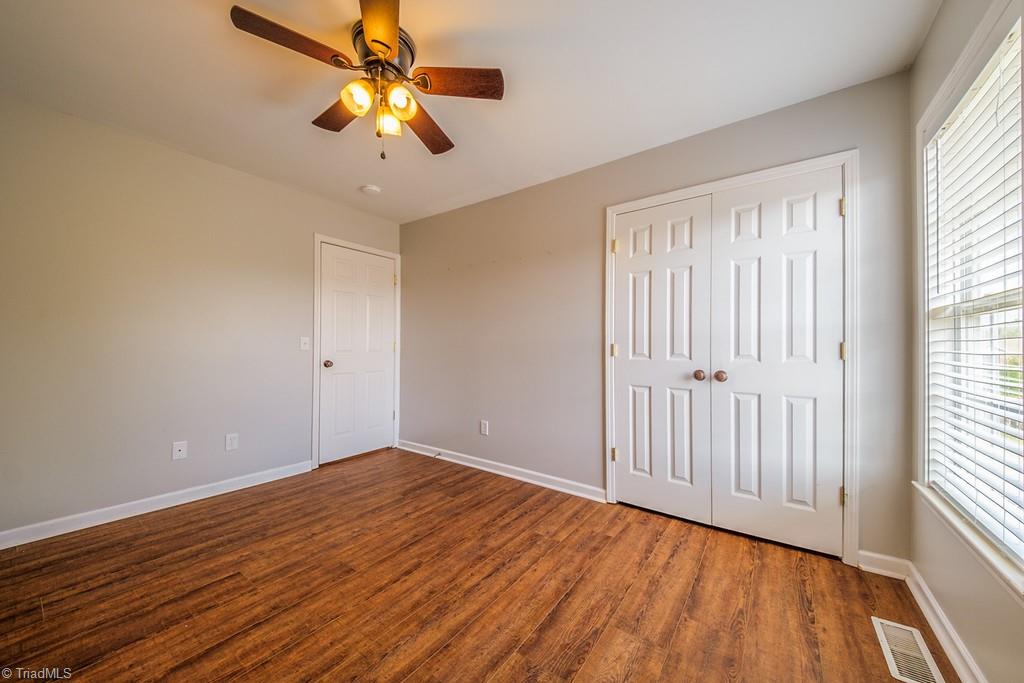
Empty bedroom with hardwood floors, a ceiling fan, double closet doors, and a window with blinds.
Empty bedroom with wood flooring, double closet doors, and a lit ceiling fan.
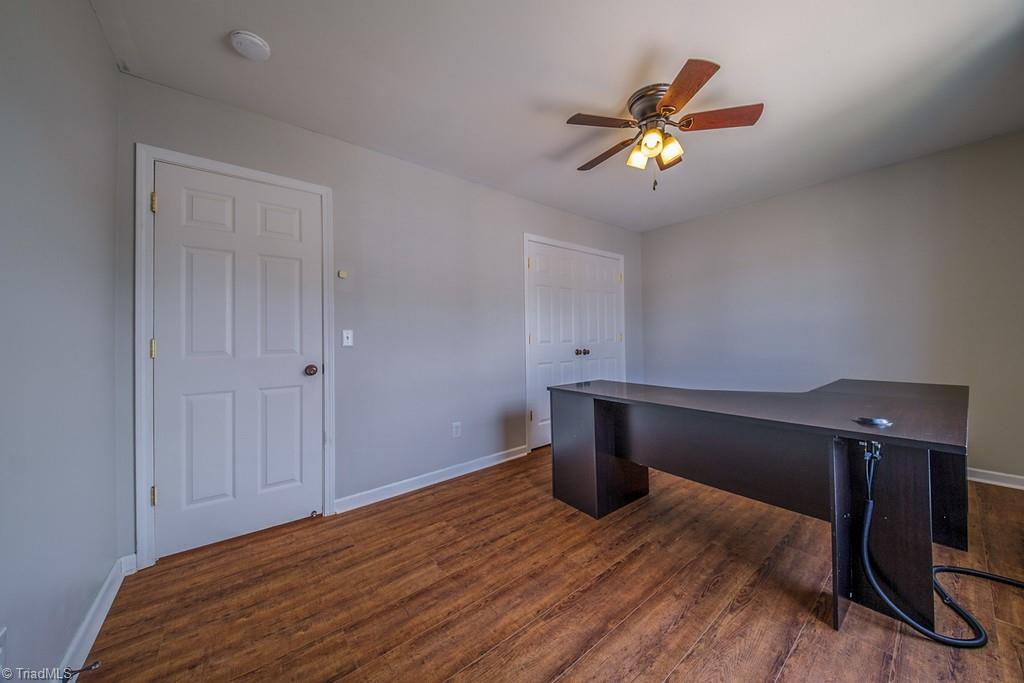
Office with a dark L-shaped desk, wood-look flooring, white doors, and a ceiling fan.
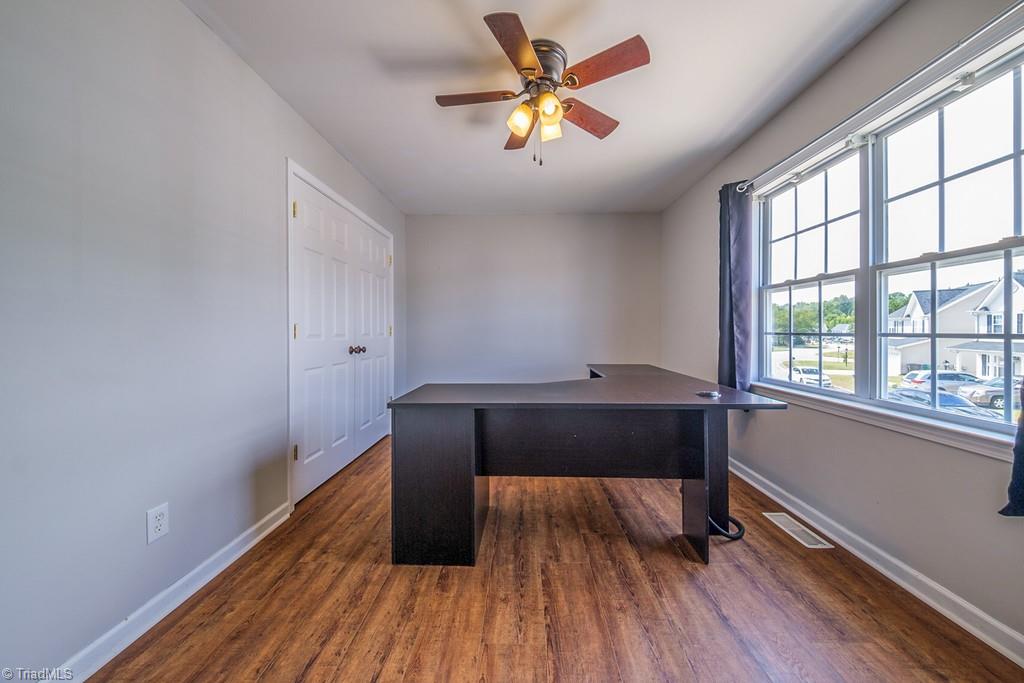
Home office with a dark desk, wood-look flooring, and large windows.
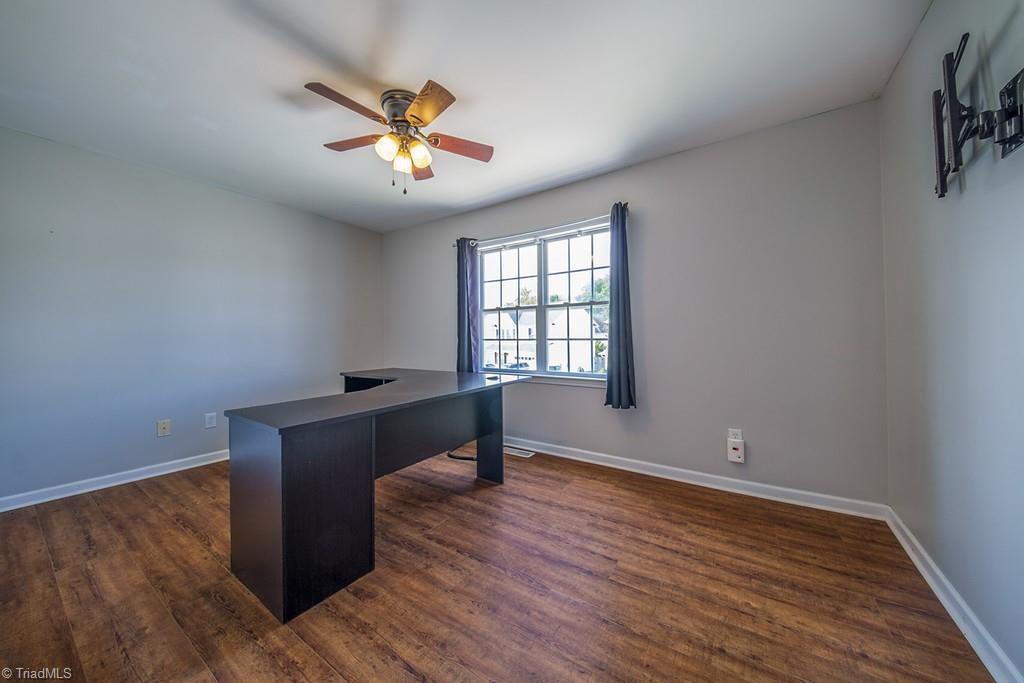
Home office with a dark L-shaped desk, wood-look flooring, and a curtained window.
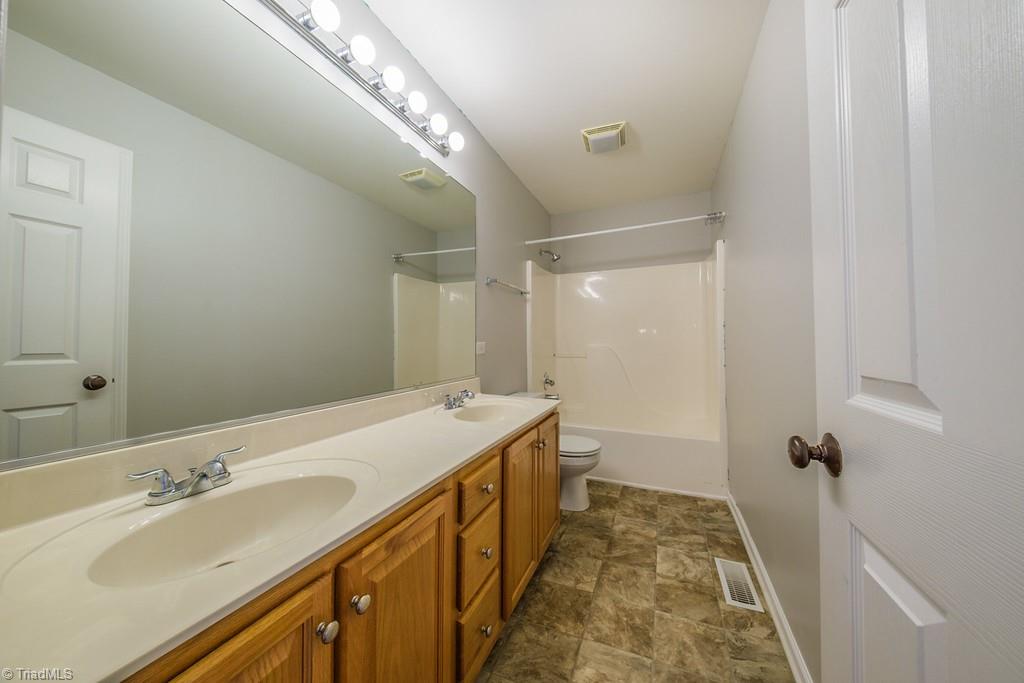
Bathroom with a long double vanity, large mirror, and tub-shower.
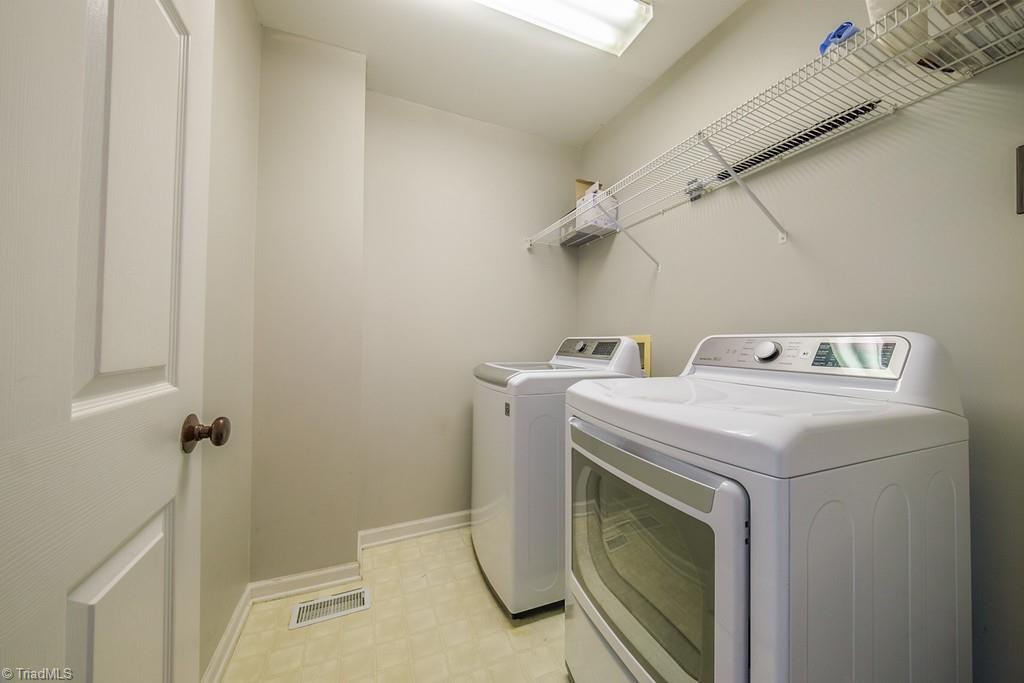
Laundry room with white washer and dryer beneath overhead wire shelving.
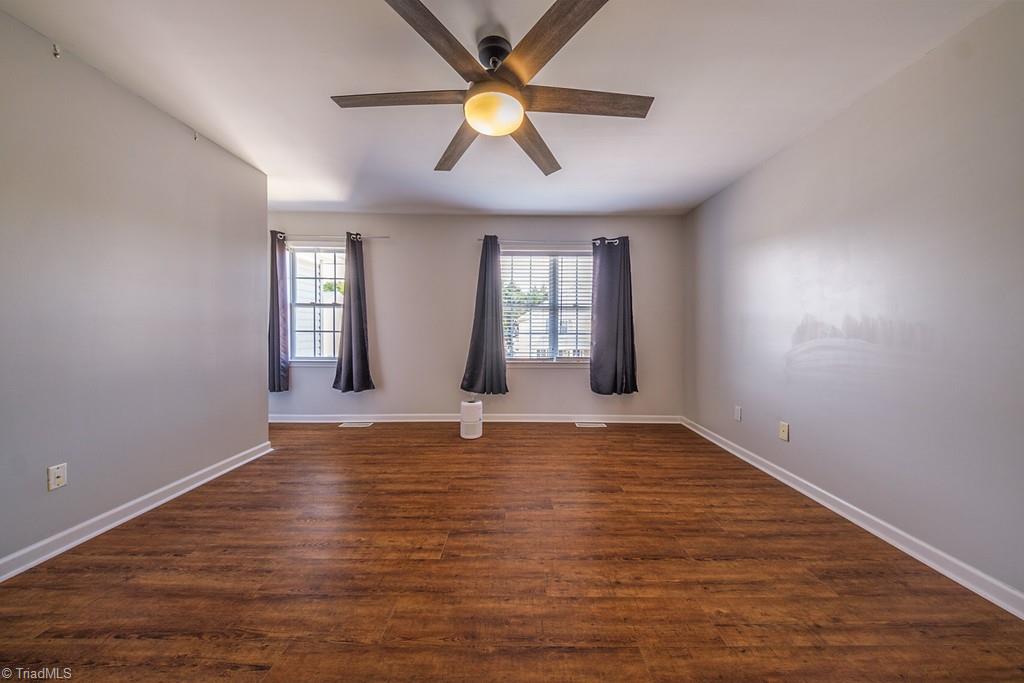
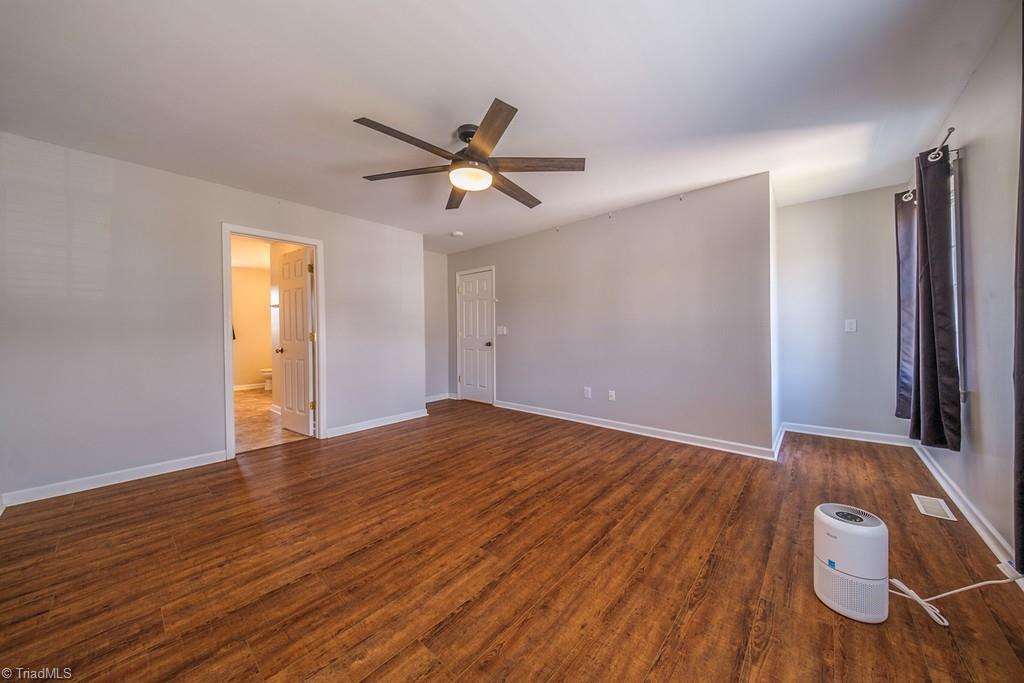
Unfurnished room with wood flooring, two curtained windows, and a ceiling fan.
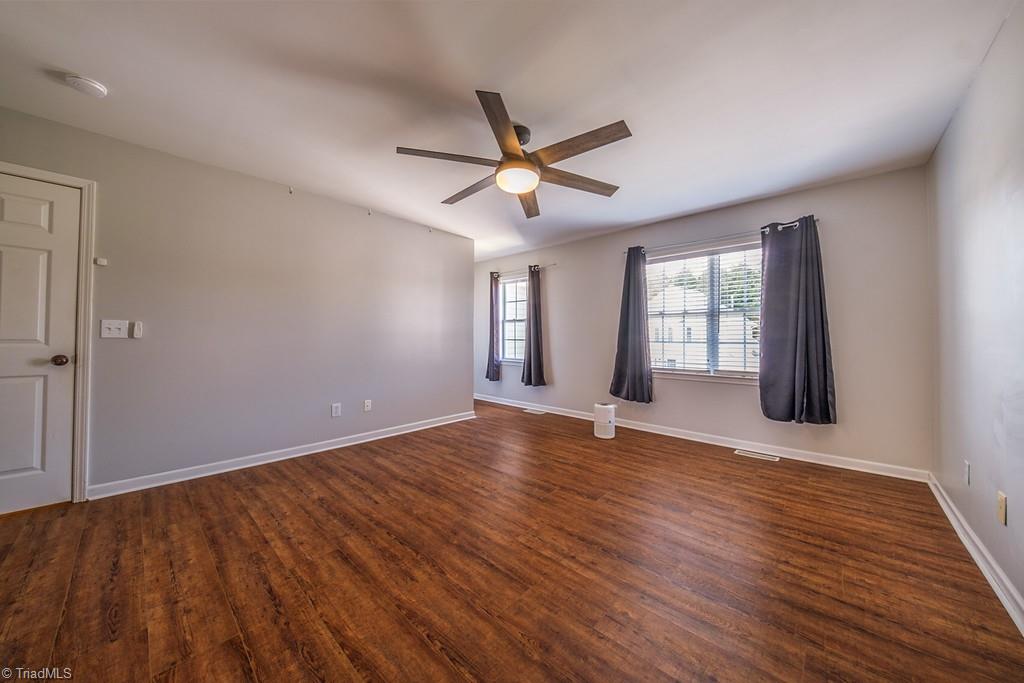
Vacant room with wood floors, a ceiling fan, and two curtained windows.
Empty bedroom with hardwood floors, a ceiling fan, and dark curtains beside the window.
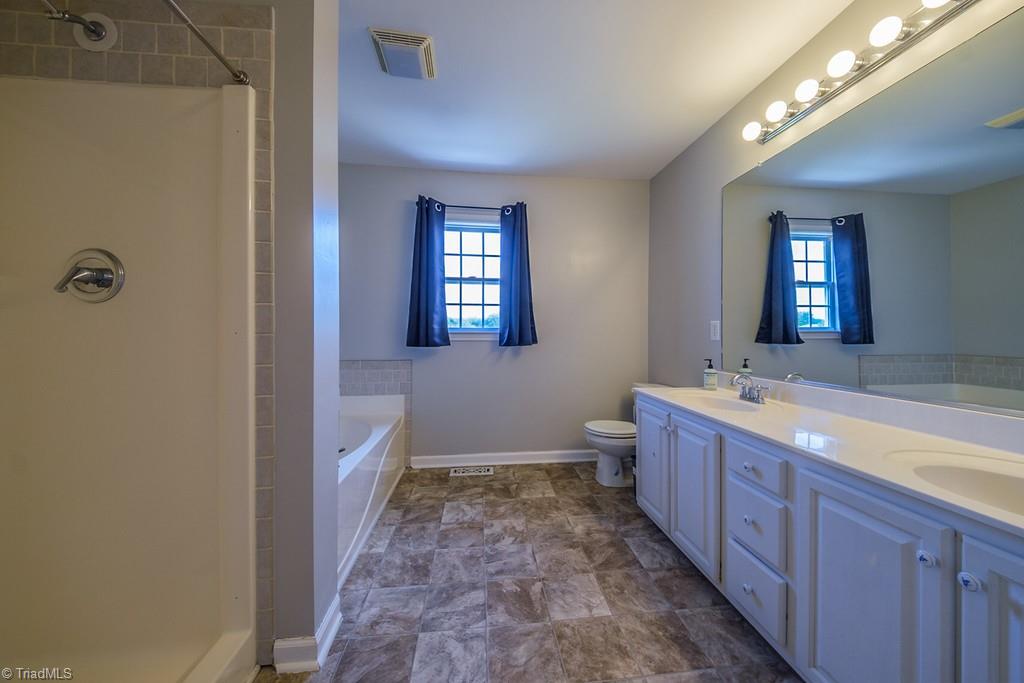
Bathroom with a long vanity, large mirror, window, and separate tub and shower.
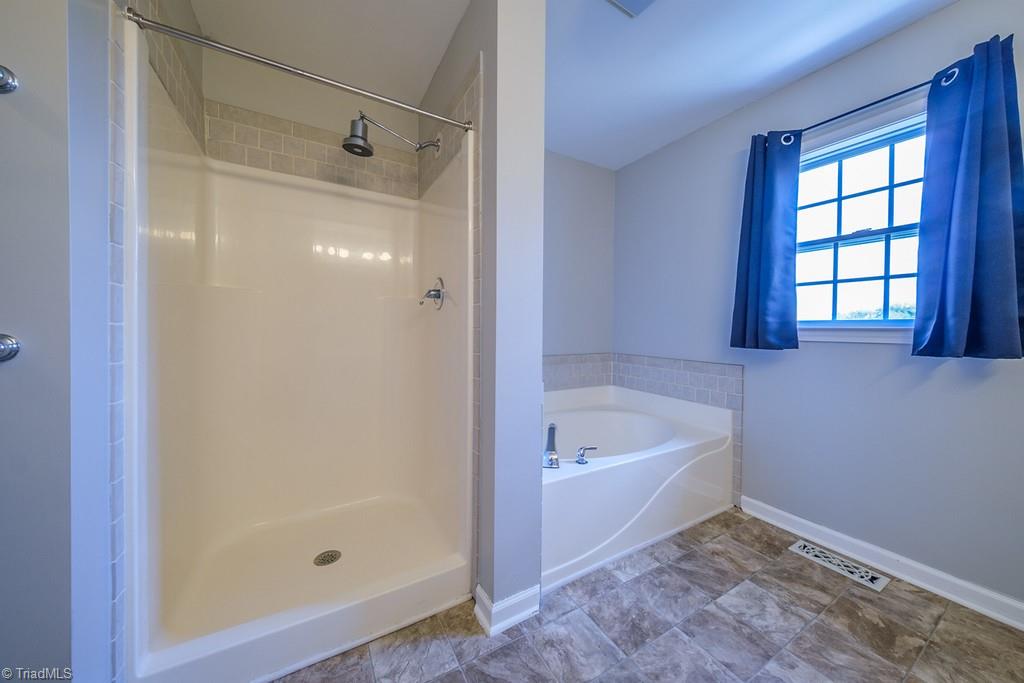
Bathroom with a separate shower and bathtub, patterned tile floor, and blue-curtained window.
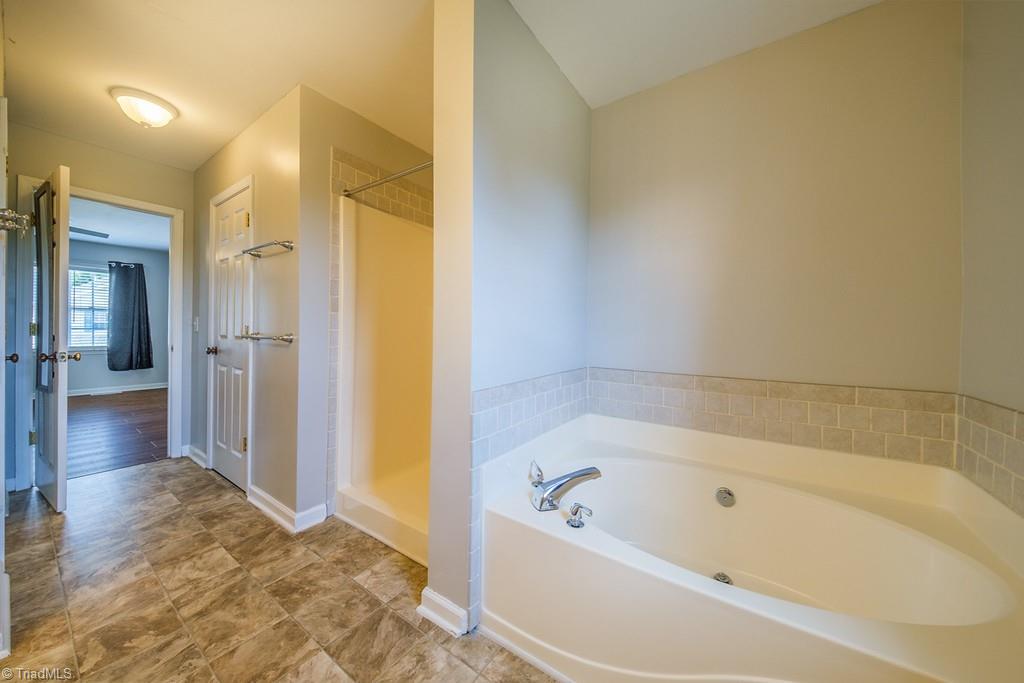
Bathroom with a large built-in soaking tub and beige tile surround beside an open doorway.
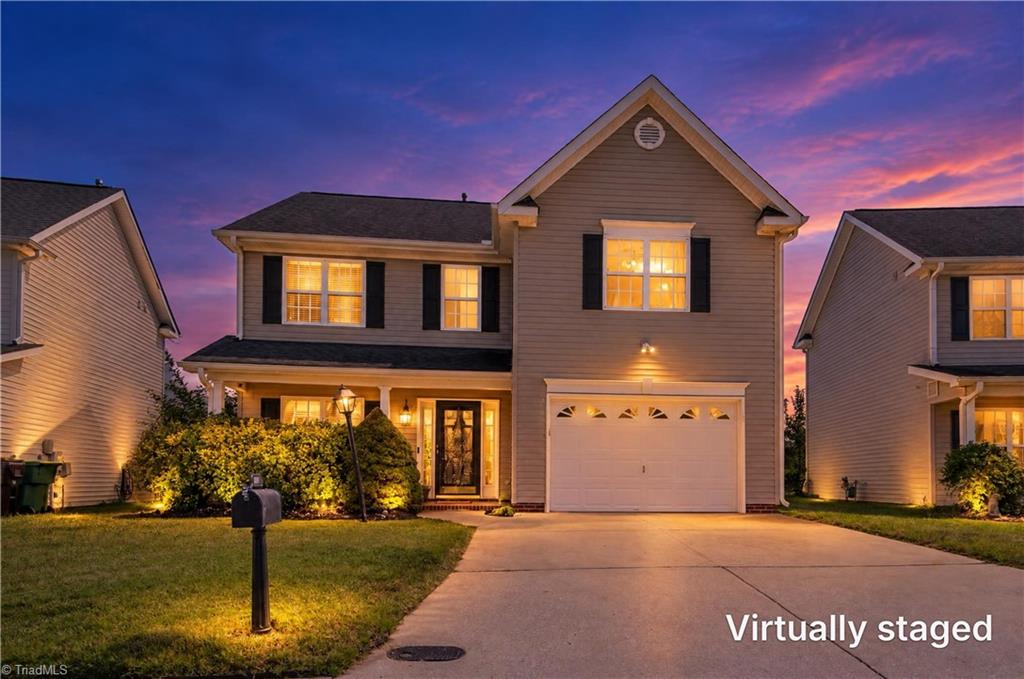
Two-story house with an attached garage, landscaped front yard, and glowing windows at dusk.
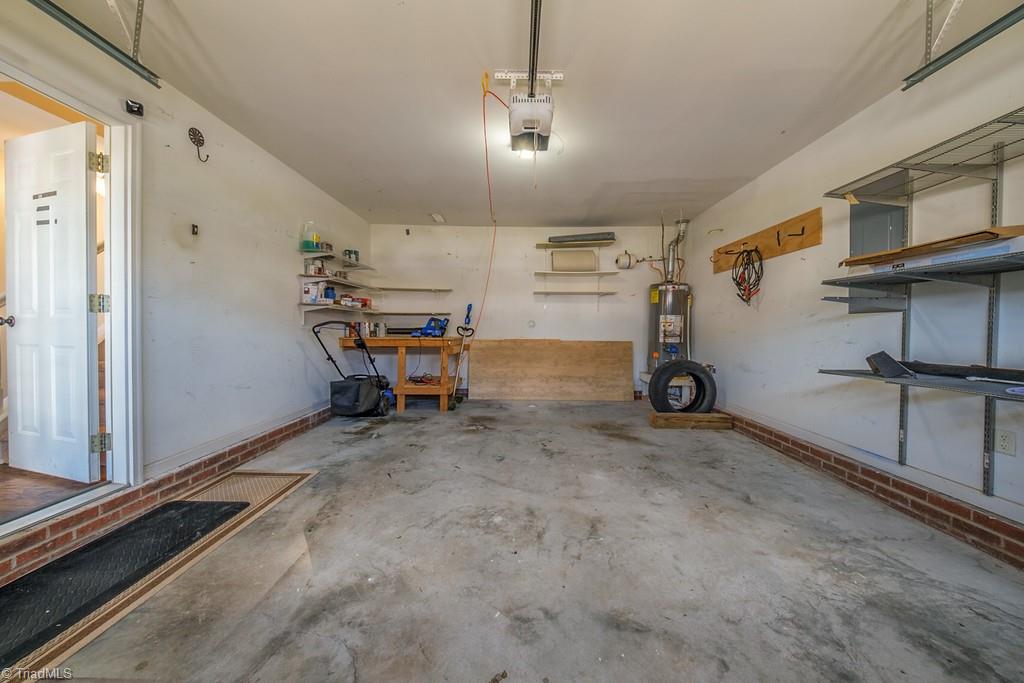
Garage with a stained concrete floor, metal shelving, a workbench, and an open side door.
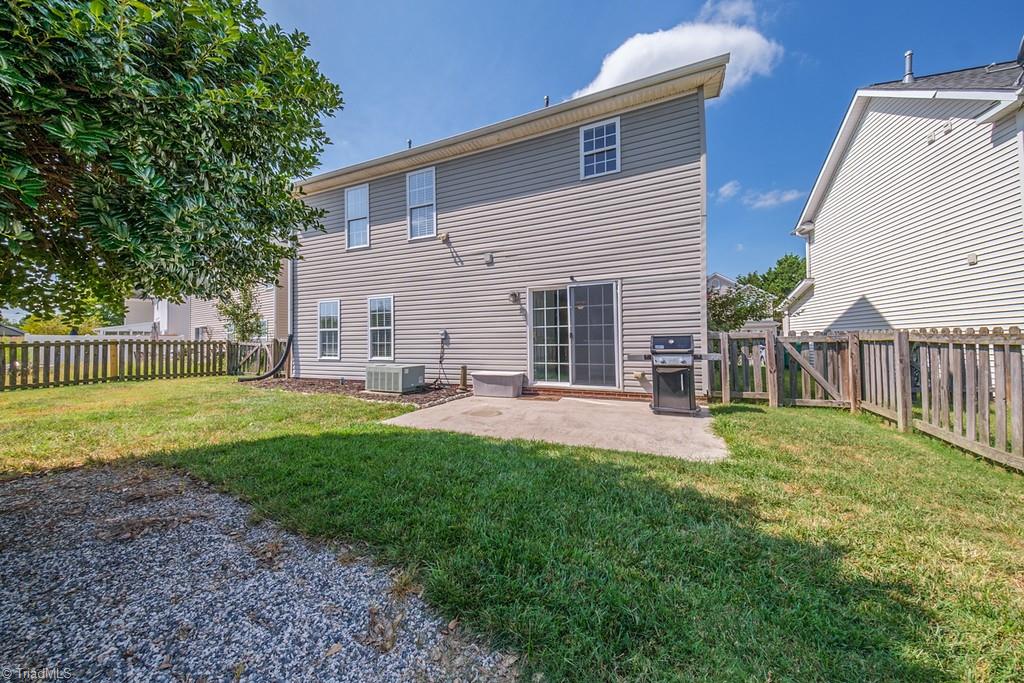
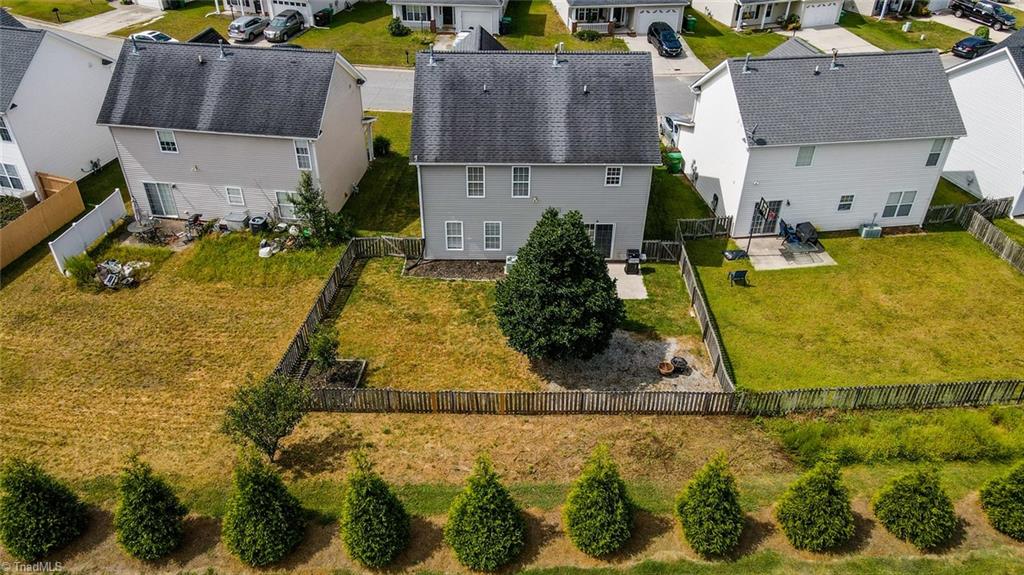
Rear of a two-story gray-sided home with a fenced lawn, patio, and barbecue grill.
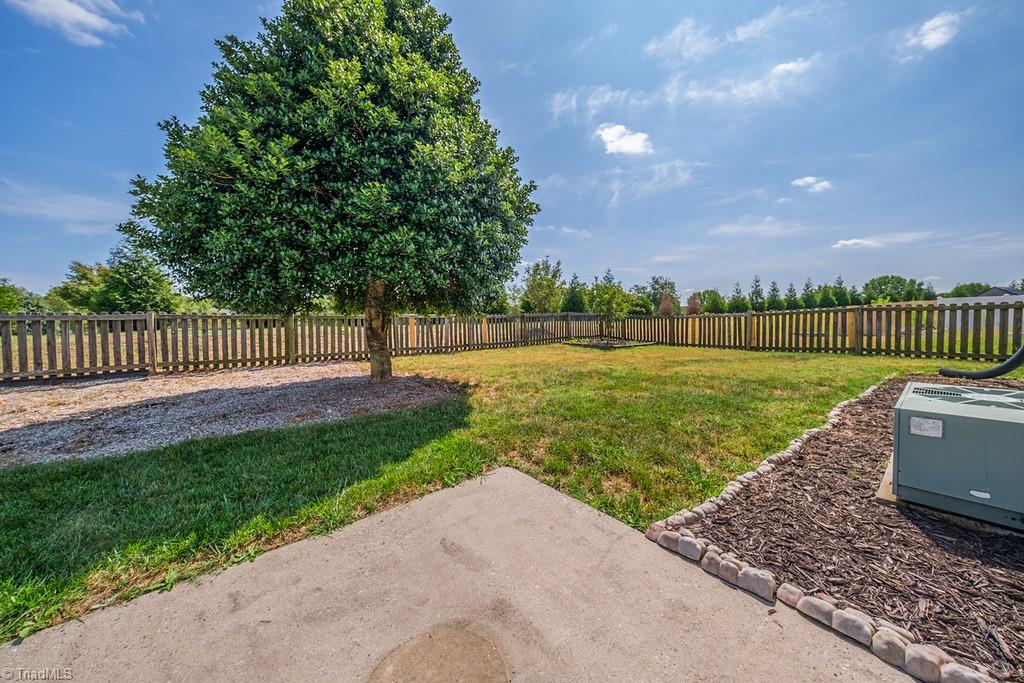
Fenced backyard with a large shade tree, lawn, and concrete patio.
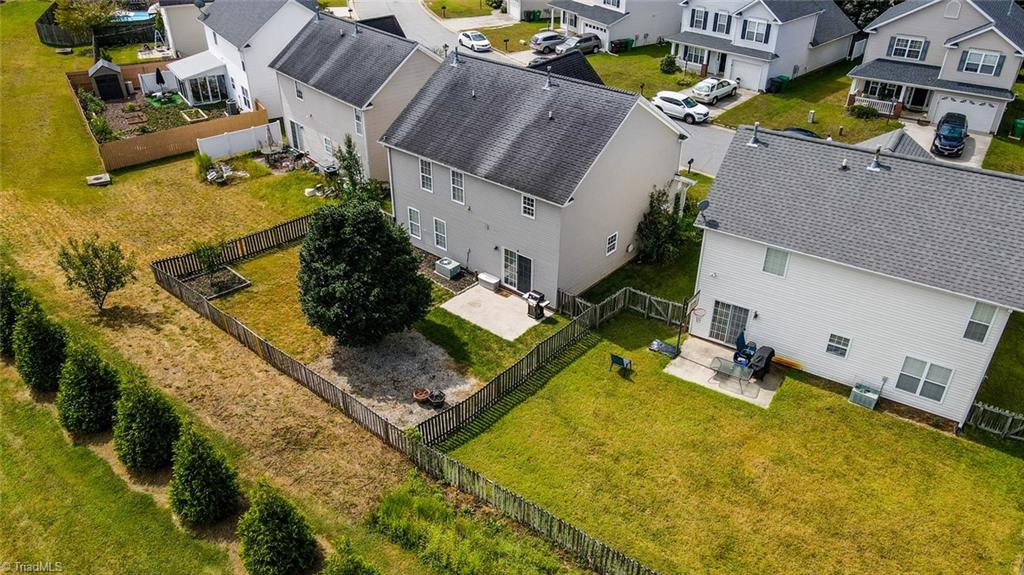
Aerial view of a gray two-story home with a fenced backyard and patio.
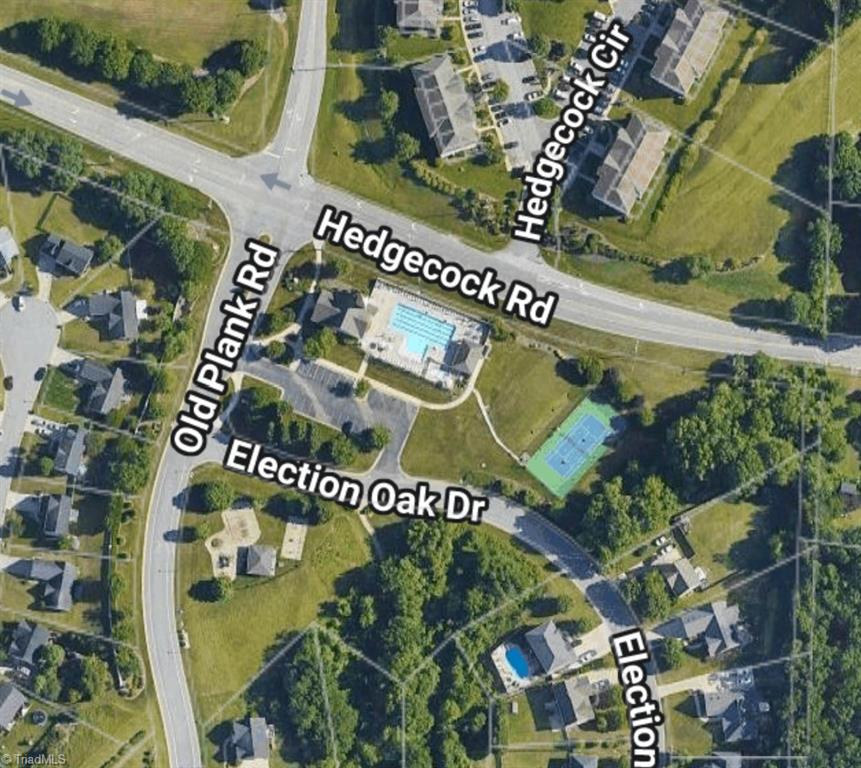
Aerial neighborhood view showing labeled roads, homes, a swimming pool, and a sports court.
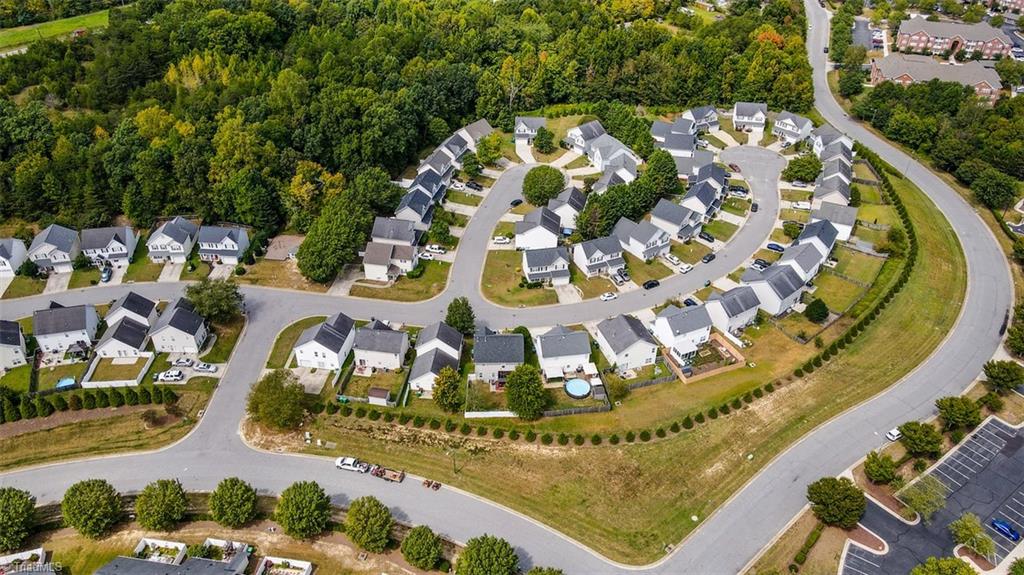
Aerial view of homes along curved streets beside dense woods.
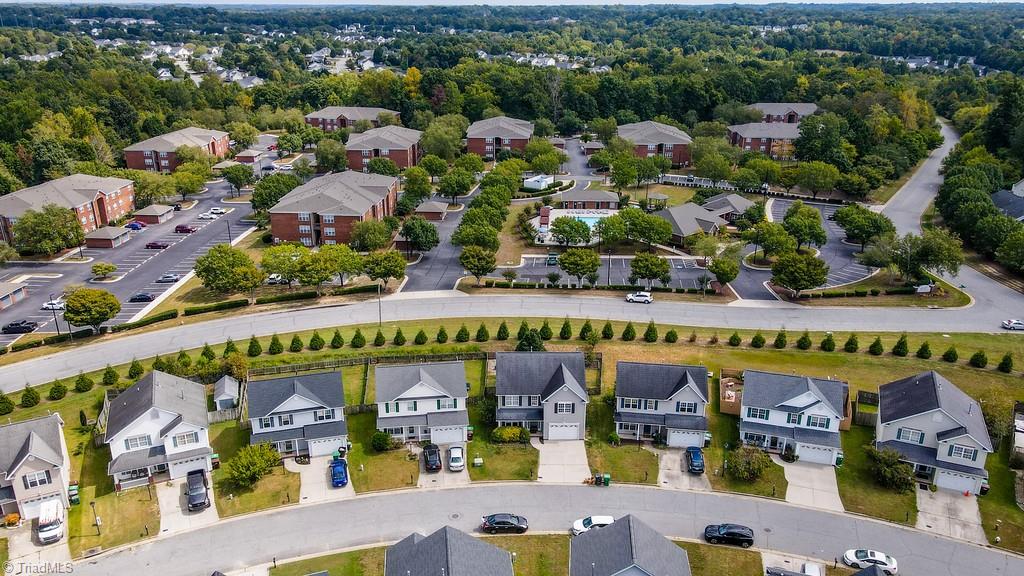
Aerial view of homes along a curved street, with parking lots and wooded neighborhoods beyond.
Gray two-story home with a fenced backyard and large tree, viewed from above.
SEE ALL PHOTOS
Two-story beige house with dark shutters, an attached garage, covered porch, and wide driveway.
Two-story home floor plan with four bedrooms, a garage, and 2,079 total finished square feet.
Two-story gray house with black shutters, an attached double garage, and a broad concrete driveway.
House entrance with a covered porch, glass storm door, wicker chairs, and a large evergreen shrub.
Entryway with a carpeted staircase, white railing, and dark hardwood floors.
Vacant dining room with a brass chandelier, white wainscoting, and dark wood floors.
Empty dining room with dark wood floors, a chandelier, and a large window with blinds.
Kitchen with dark wood cabinets, stone counters, stainless steel appliances, and glass doors to the backyard.
Kitchen with dark wood cabinets and stainless steel appliances, opening through sliding glass doors to a deck.
Kitchen with dark wood cabinets, stainless steel appliances, and a window above the sink.
Kitchen with dark wood cabinets, stainless steel appliances, and a large white peninsula.
Unfurnished kitchen with dark cabinets, stainless appliances, and a wide white peninsula counter.
Empty tiled room with a large sliding glass door opening onto a patio and fenced yard.
Empty living room with dark wood floors, a fireplace, two windows, and a ceiling fan.
Empty living room with dark wood floors, a white fireplace, two windows, and a lit ceiling fan.
Unfurnished living room with dark hardwood floors, a fireplace, and French doors.
Powder room with a white pedestal sink, oval mirror, and brown patterned floor.
Empty bedroom with wood-look flooring, gray walls, white closet doors, and a ceiling fan.
Empty bedroom with brown wood-look flooring, a ceiling fan, and a window with white blinds.
Empty bedroom with hardwood floors, a ceiling fan, double closet doors, and a window with blinds.
Empty bedroom with wood flooring, double closet doors, and a lit ceiling fan.
Office with a dark L-shaped desk, wood-look flooring, white doors, and a ceiling fan.
Home office with a dark desk, wood-look flooring, and large windows.
Home office with a dark L-shaped desk, wood-look flooring, and a curtained window.
Bathroom with a long double vanity, large mirror, and tub-shower.
Laundry room with white washer and dryer beneath overhead wire shelving.
Unfurnished room with wood flooring, two curtained windows, and a ceiling fan.
Vacant room with wood floors, a ceiling fan, and two curtained windows.
Empty bedroom with hardwood floors, a ceiling fan, and dark curtains beside the window.
Bathroom with a long vanity, large mirror, window, and separate tub and shower.
Bathroom with a separate shower and bathtub, patterned tile floor, and blue-curtained window.
Bathroom with a large built-in soaking tub and beige tile surround beside an open doorway.
Two-story house with an attached garage, landscaped front yard, and glowing windows at dusk.
Garage with a stained concrete floor, metal shelving, a workbench, and an open side door.
Rear of a two-story gray-sided home with a fenced lawn, patio, and barbecue grill.
Fenced backyard with a large shade tree, lawn, and concrete patio.
Aerial view of a gray two-story home with a fenced backyard and patio.
Aerial neighborhood view showing labeled roads, homes, a swimming pool, and a sports court.
Aerial view of homes along curved streets beside dense woods.
Aerial view of homes along a curved street, with parking lots and wooded neighborhoods beyond.
Gray two-story home with a fenced backyard and large tree, viewed from above.
For Sale

6132 Birkdale Drive

6132 Birkdale Drive, High Point, NC 27265

$349,000
Welcome home to this spacious and inviting 4-bedroom, 2.5-bath home offering comfortable living and wonderful entertaining spaces. The updated kitchen features quartz counter tops, new cabinetry, and tile backsplash with a generous breakfast area and flows easily into the separate dining room. Beautiful French doors open to the roomy living room, where a gas fireplace creates a warm and welcoming atmosphere. The primary suite offers a relaxing retreat with a private bath featuring a soaking tub, separate shower, and double vanity. Outside, enjoy the fenced backyard with dedicated garden space and a great area for outdoor entertaining. Residents also enjoy HOA amenities including a community pool, walking trails, playground, and clubhouse. Conveniently located in High Point, this home offers the space, amenities, and lifestyle you've been looking for!

4
beds

3
baths

2,079 Sq.Ft. LIVING AREA

4,791.6 Sq.Ft. lot

Karen Pardue

Karen Pardue

Features & Amenities

Interior

  • total bedrooms4
  • Total bathrooms3
  • full bathrooms2
  • half bathroom1
  • Laundry room Laundry Room
  • Flooring Vinyl
  • Fireplace Gas Log, Living Room
  • APPLIANCES Microwave, Dishwasher, Disposal, Gas Water Heater
  • other interior Features Ceiling Fan(s), Dead Bolt(s)

Area & Lot

  • Status For Sale
  • Living Area2,079 Sq.Ft.
  • Total Area2,079 Sq.Ft.
  • Lot Area4,791.6 Sq.Ft.
  • MLS® ID1235494
  • TypeResidential
  • YEAR BUILT2002
  • NeighborhoodHigh Point

Exterior

  • STORIES2
  • Garage Space1.0
  • water SourcePublic
  • PoolNone
  • parkingDriveway, Garage, Garage Door Opener, Attached, Garage Faces Front
  • HEAT TYPEForced Air, Natural Gas
  • AIR CONDITIONINGCentral Air
  • sewerPublic Sewer
  • SubstructureSlab

Financial

  • Sales Price$349,000
  • Real Estate Tax $2,530/yr
  • HOA $34/3 mos
  • Zoning PDR
Two-story home floor plan with four bedrooms, a garage, and 2,079 total finished square feet.

Schedule a Showing

I would love to show you this beautiful property. Please select your preferred date and time below. I will be in touch shortly to confirm your appointment.

Schedule a Showing

We would love to show you our beautiful property. Please select your preferred date and time below. An agent will be in touch shortly to confirm your appointment.

Thank you for your interest in 6132 Birkdale Drive, High Point, NC 27265. We are reviewing your request and will be in touch shortly!

Mortgage Calculator

Estimate your monthly mortgage payment, including the principal and interest, property taxes, and HOA. Adjust the values to generate a more accurate rate.

All estimates are provided for informational purposes only. Actual amounts may vary.
$0,000 Your Payment 20 15 65
$0,000 Your Payment

High Point

Explore

Work with Karen

Partner with Karen Pardue and experience a client-first approach built on trust, expertise, and results. Whether you’re buying your first home, upgrading to your dream property, or selling with confidence, Karen ensures every step of the process is seamless, transparent, and tailored to your goals.

Follow Me on Instagram