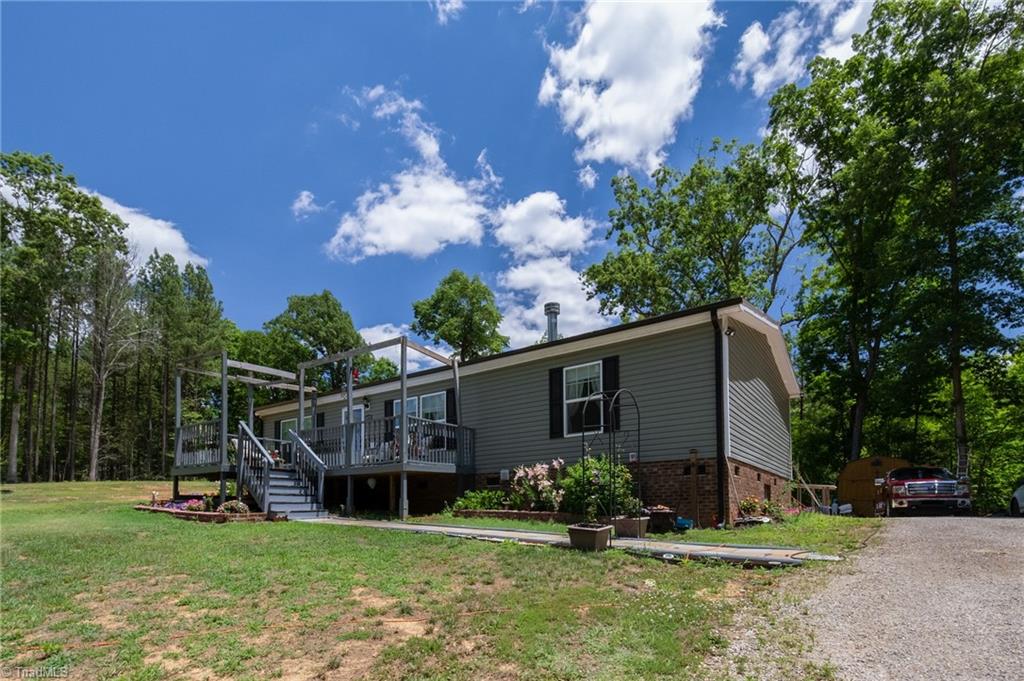
Gray-sided home with a raised wooden deck, brick foundation, and wooded surroundings.
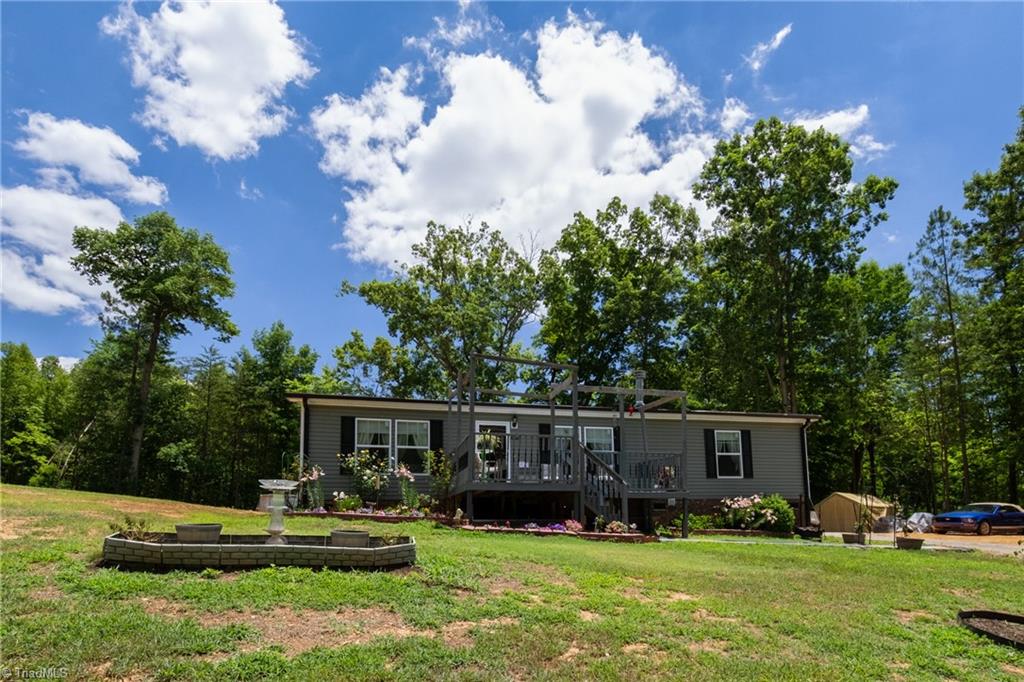
Gray single-story home with a raised wooden deck, flower beds, and a wooded backdrop.
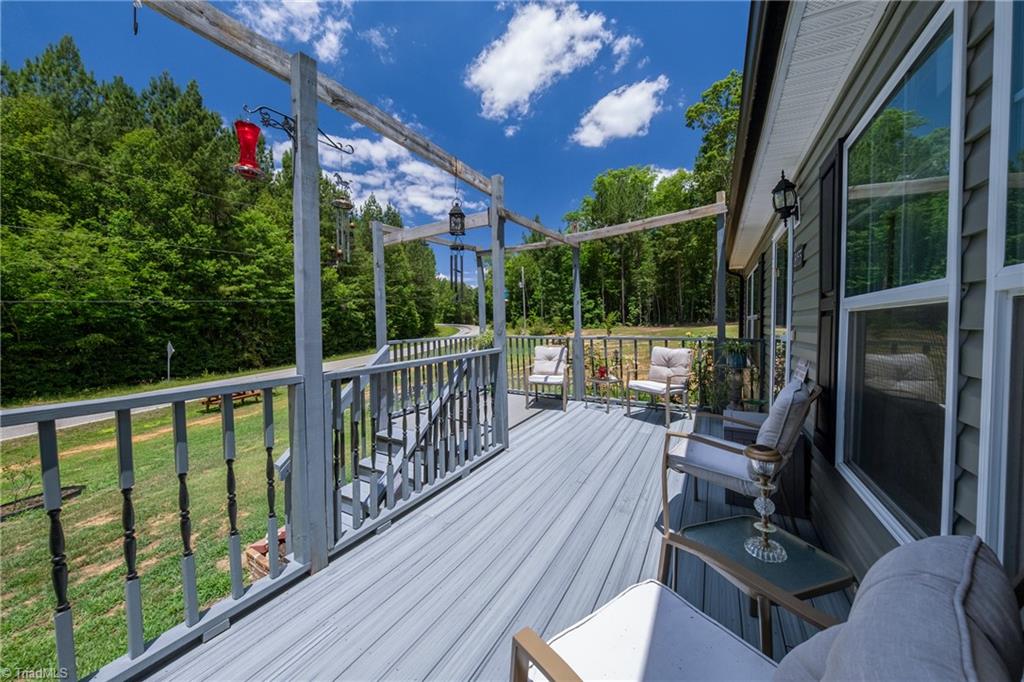
Furnished gray deck beside the house, with white railings, wooden beams, and a wooded view.
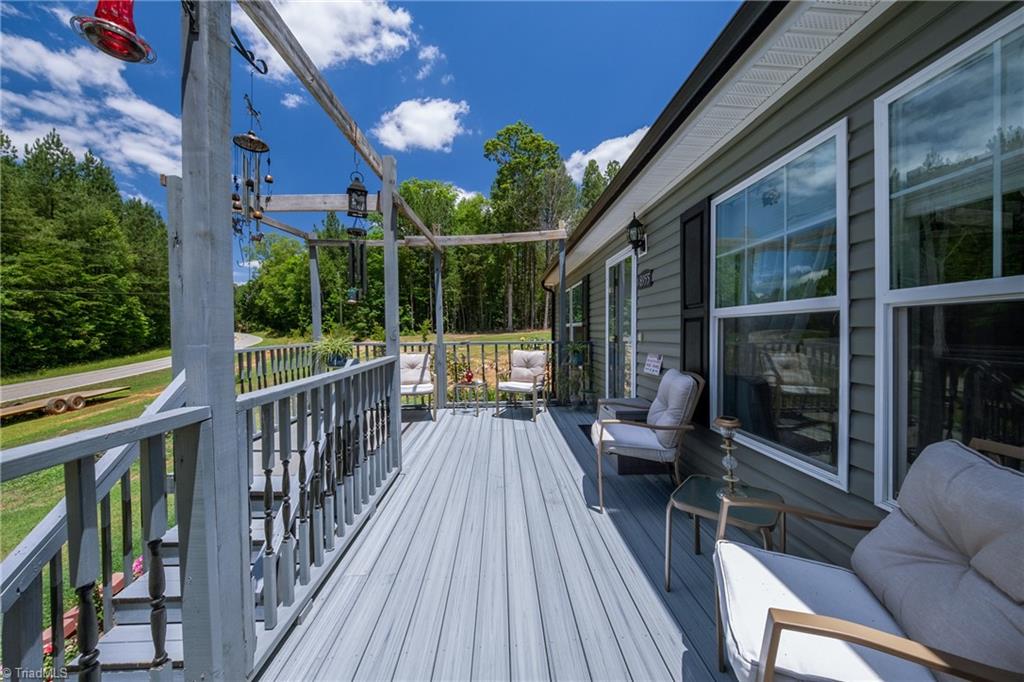
Furnished deck beside a gray-sided home, with white railings and cushioned seating overlooking trees.
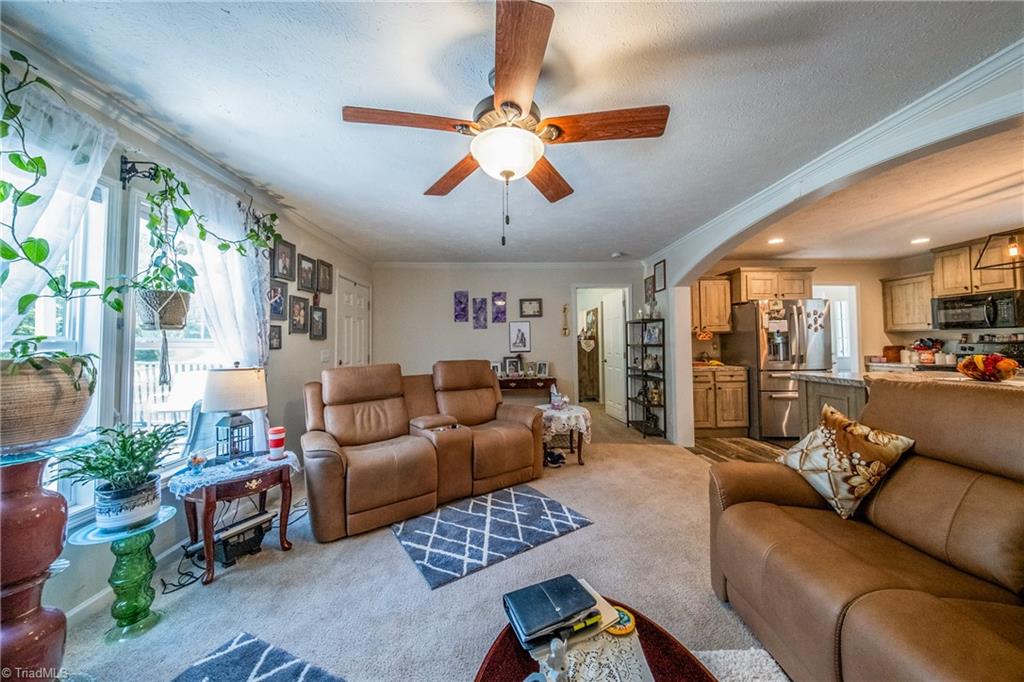
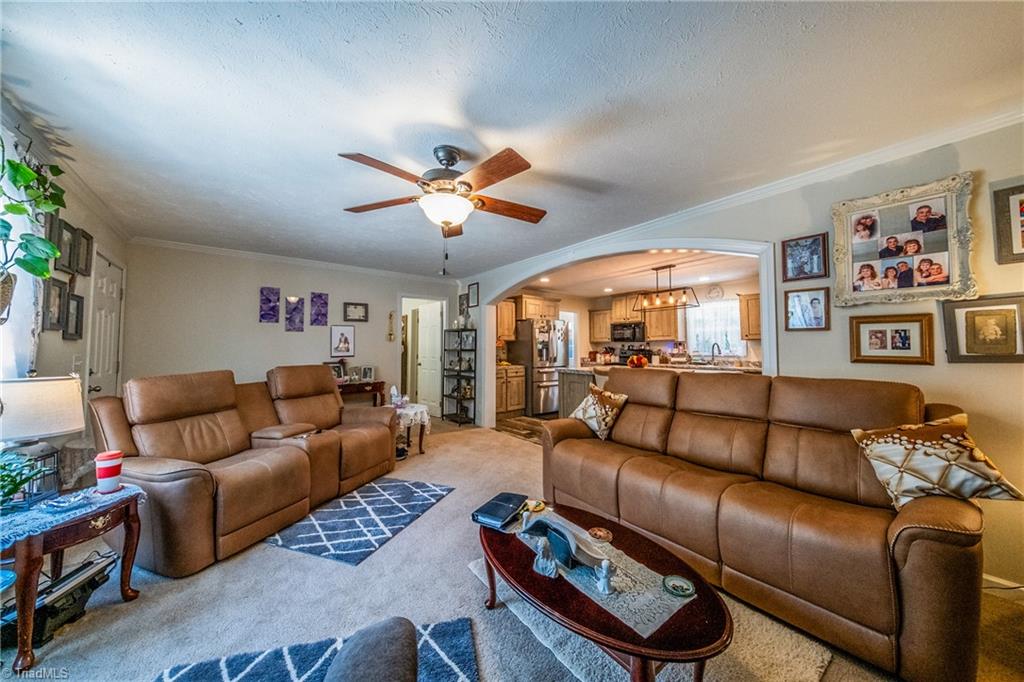
Living room with beige leather seating, large windows, plants, and an arched opening to the kitchen.
Living room with tan leather sofas and a wide archway opening to the kitchen.
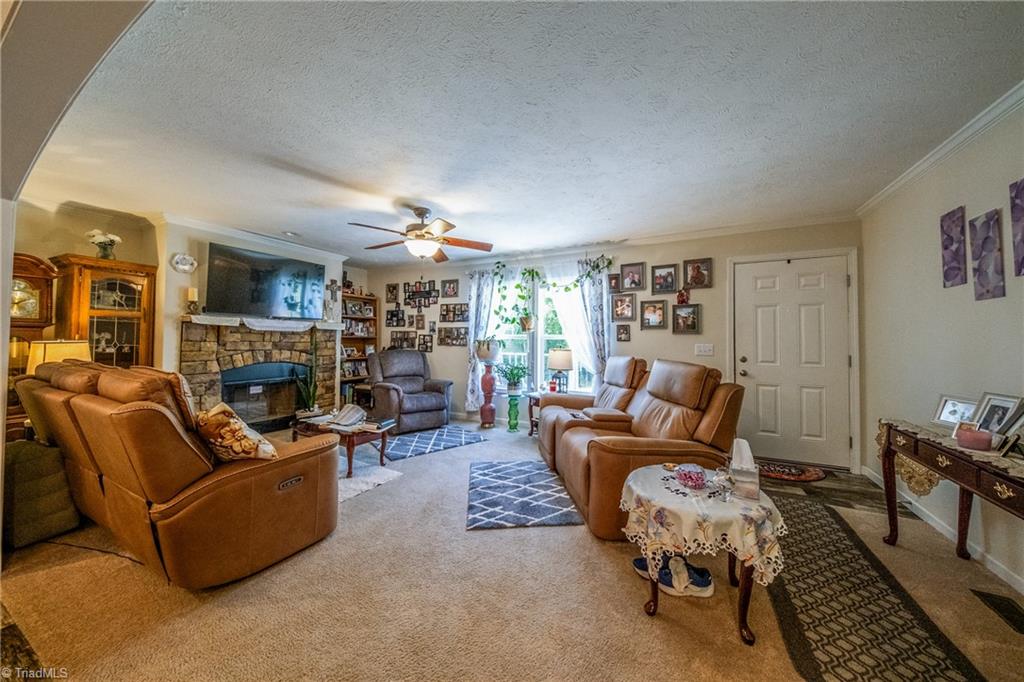
Living room with tan leather seating, a stone fireplace, and a large curtained window.
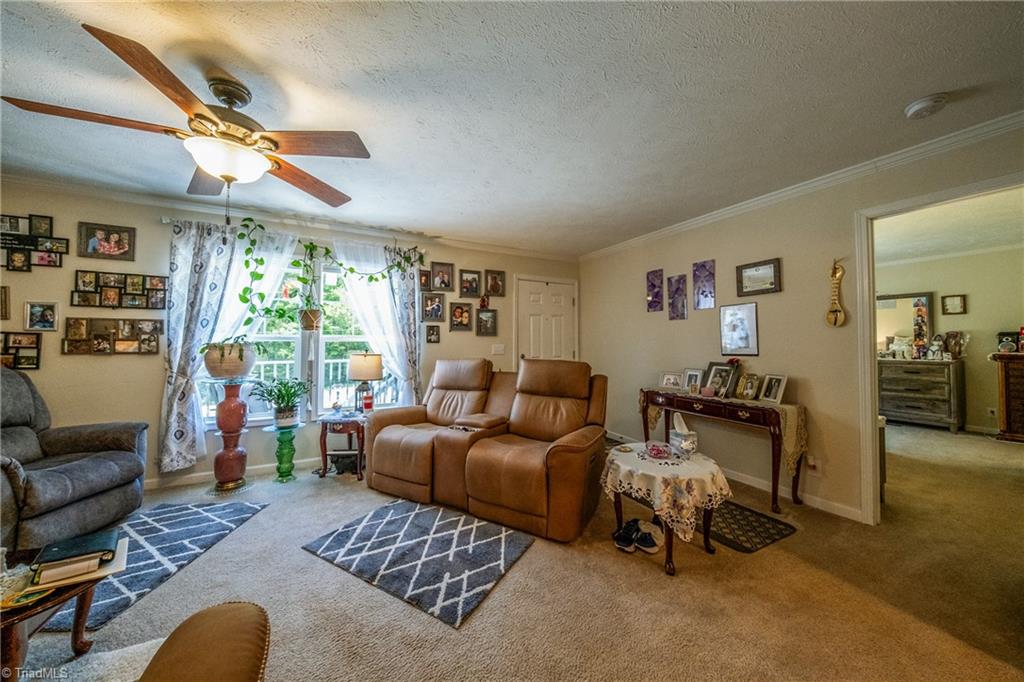
Living room with tan leather reclining sofa, patterned rugs, and a bright window opening toward a deck.
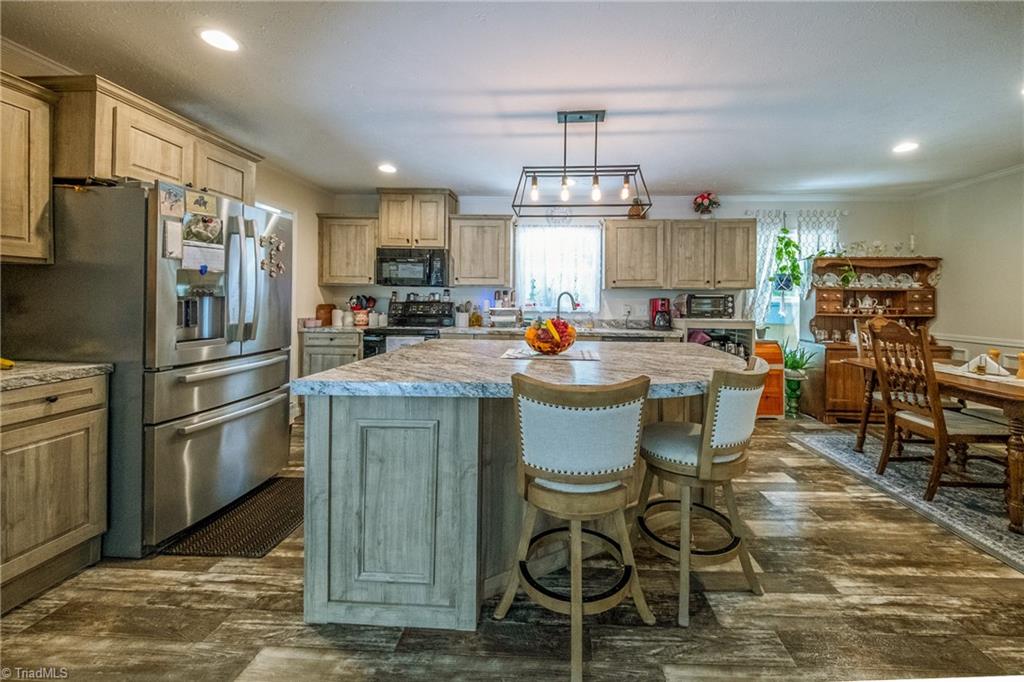
Kitchen with a large stone-topped island, stainless steel appliances, and an adjoining dining area.
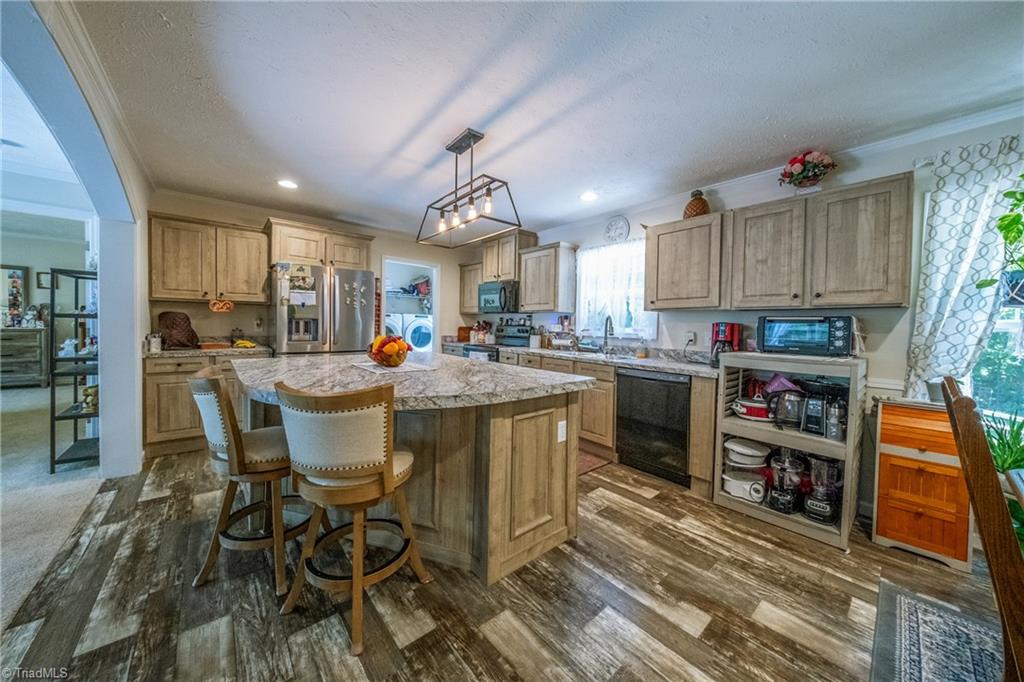
Kitchen with light wood cabinets, stainless steel appliances, and a large island with seating.
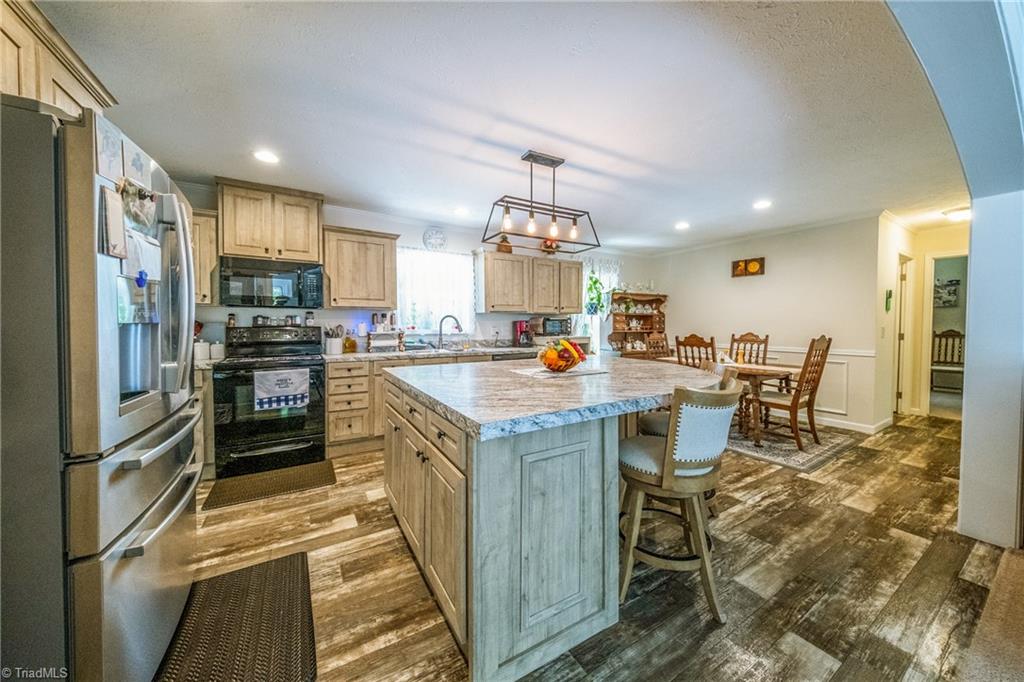
Open kitchen with a large granite island, light wood cabinetry, and an adjoining dining area.
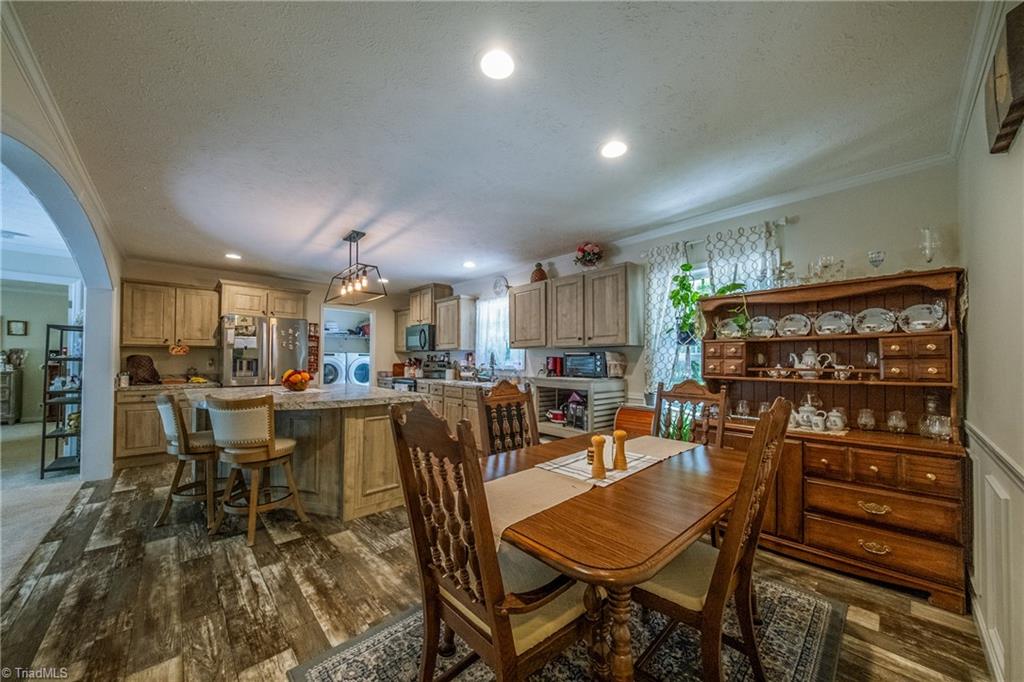
Kitchen and dining area with a large island, wood cabinets, and a long dining table.
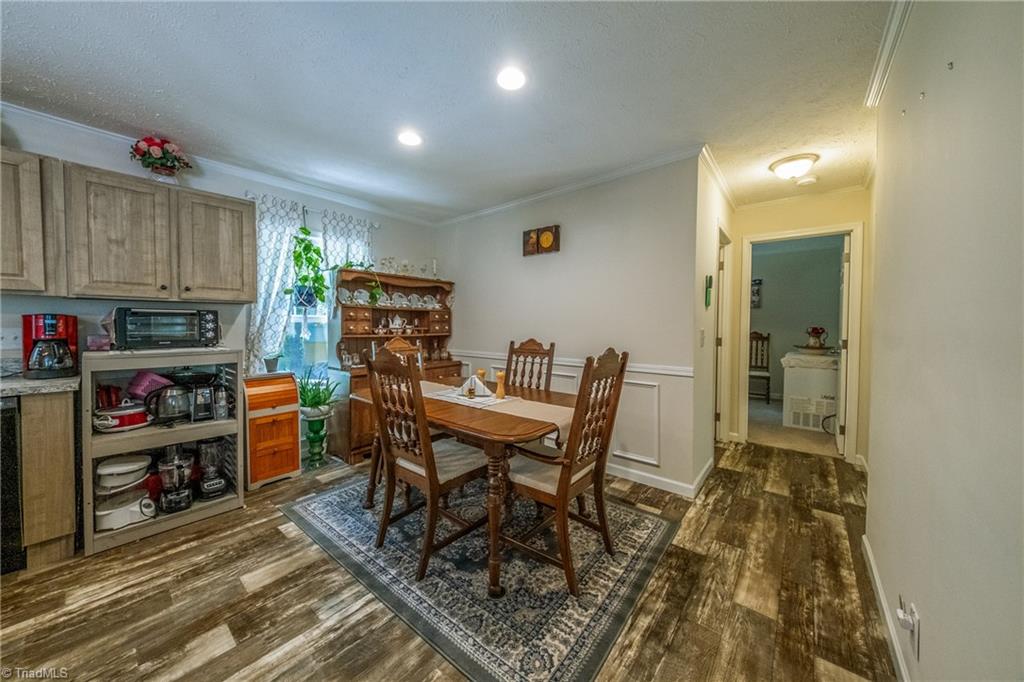
Dining room with a wooden table, patterned rug, china hutch, and adjoining kitchen cabinets.
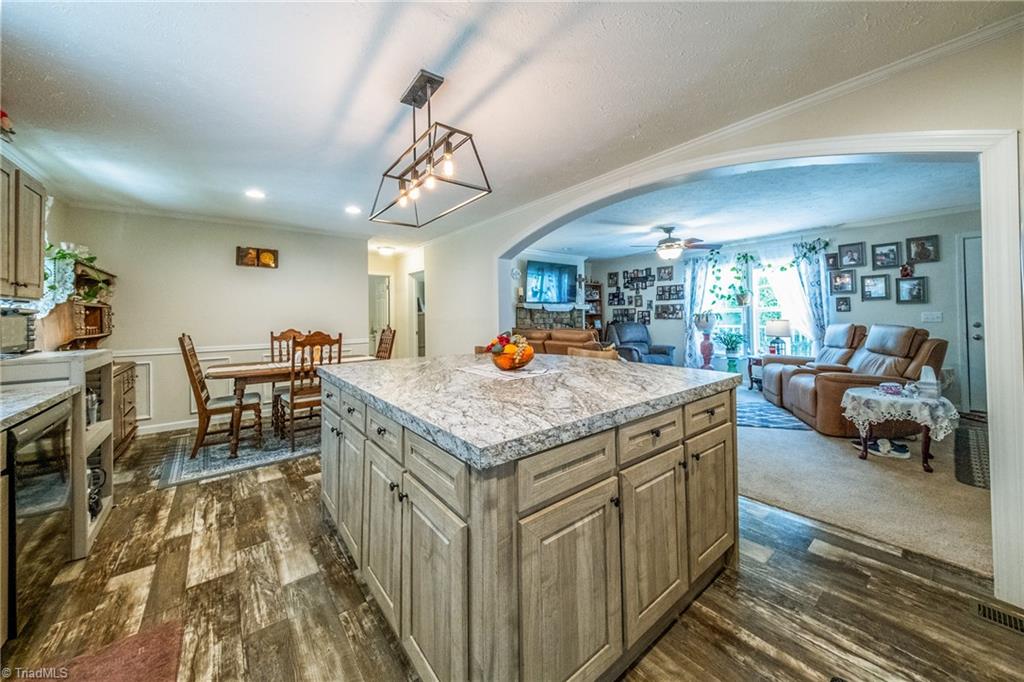
Kitchen with a large marble-pattern island opening to the dining area and living room.
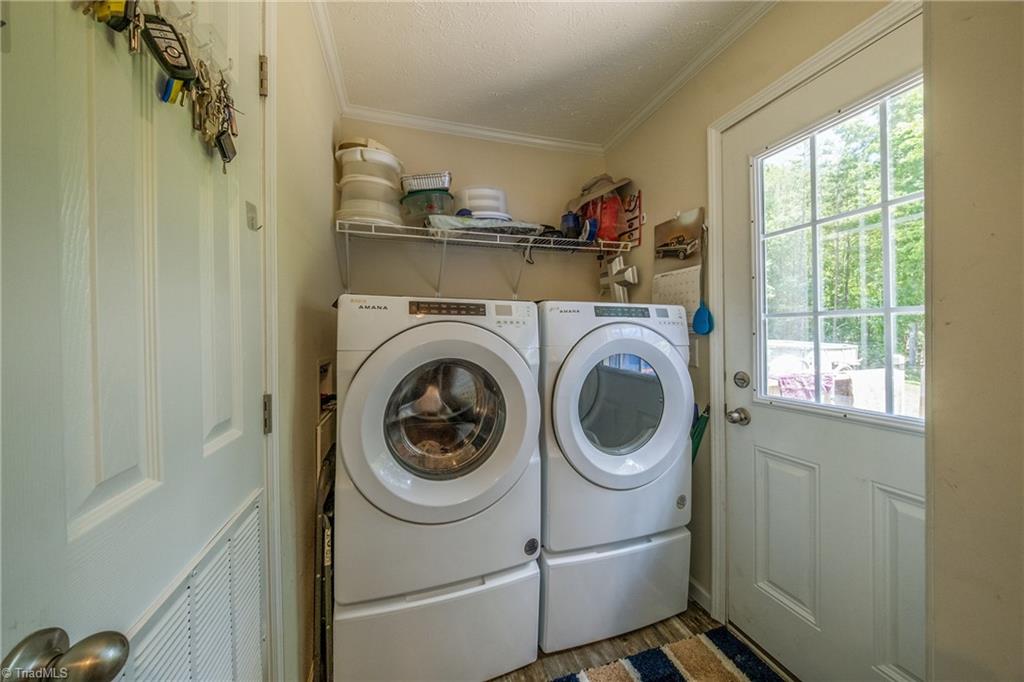
Laundry room with front-loading washer and dryer beneath a storage shelf beside a glazed exterior door.
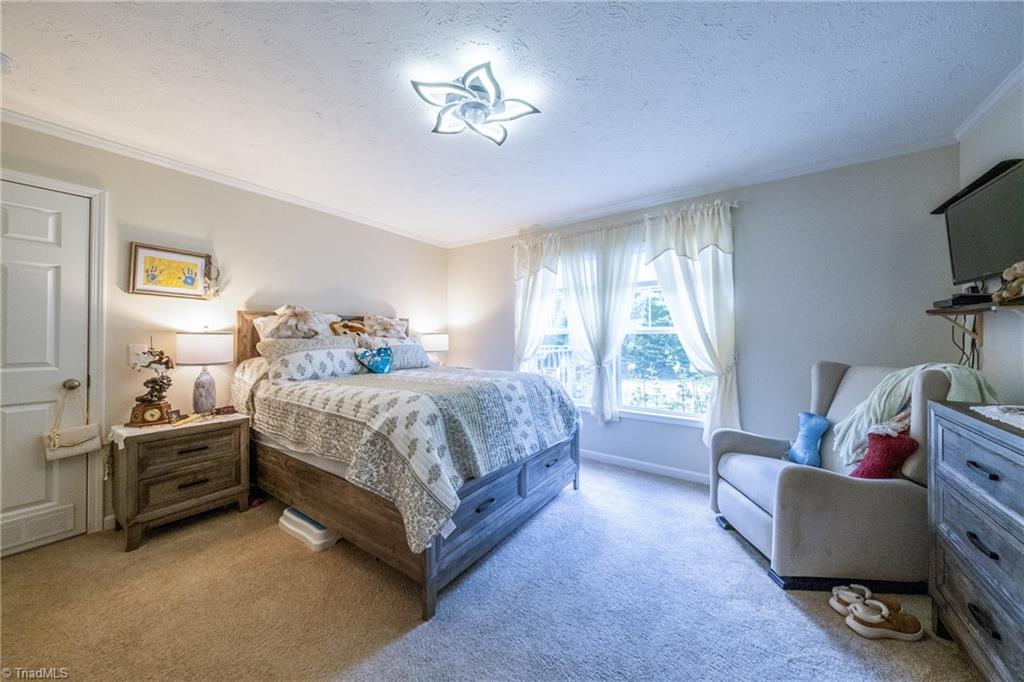
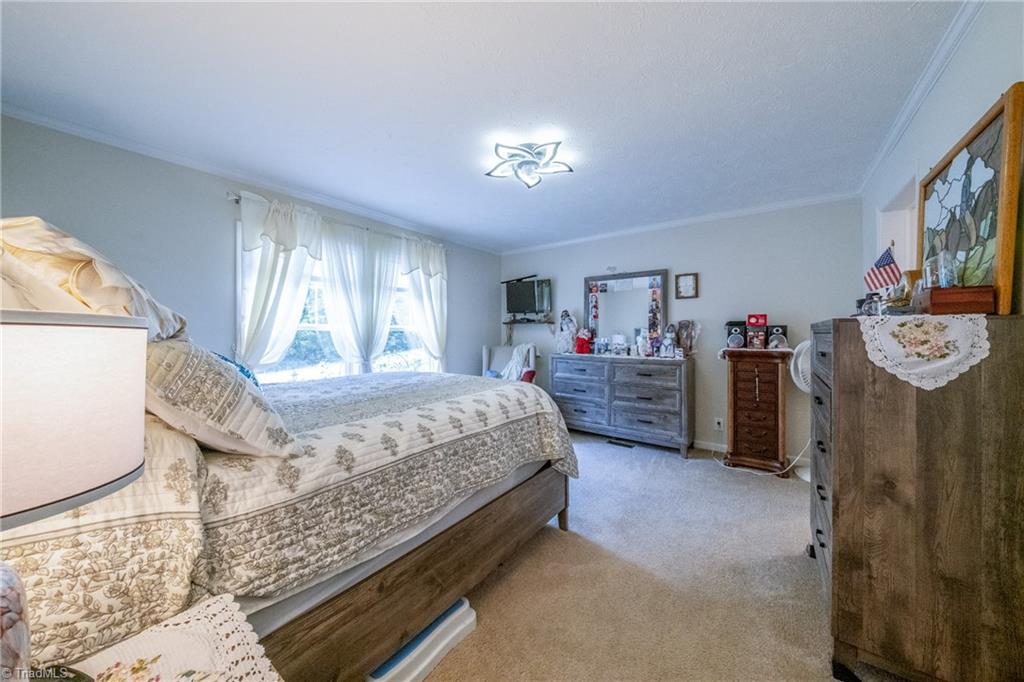
Bedroom with a large wooden bed and a cushioned chair beside bright curtained windows.
Bedroom with a large wooden bed, cream floral bedding, bright curtained windows, and wooden dressers.
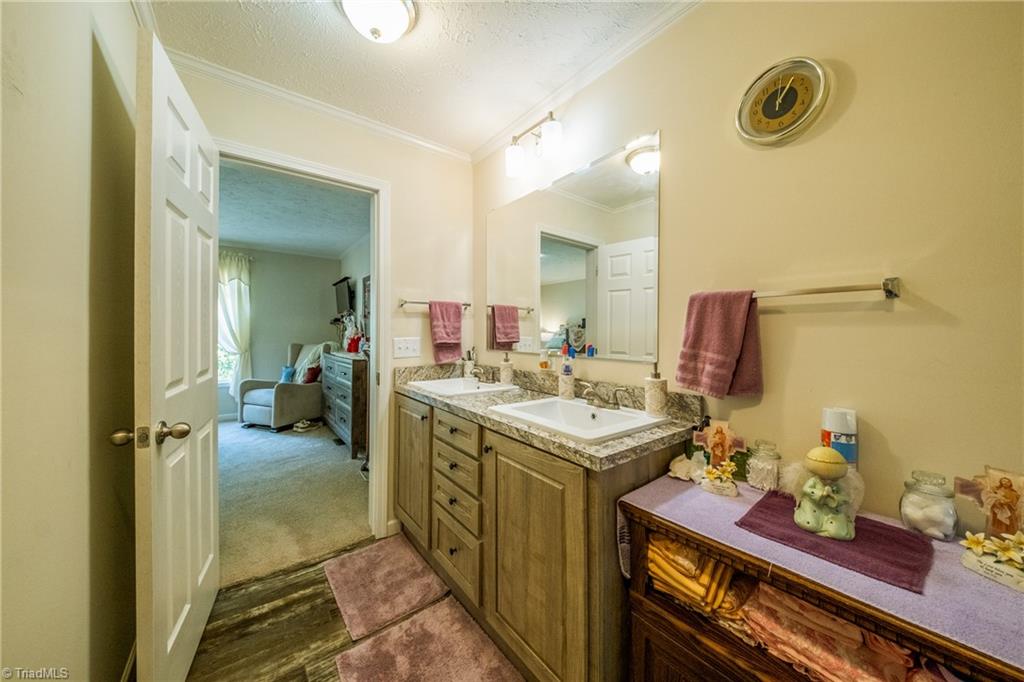
Bathroom with a double-sink wood vanity and granite counters, opening to an adjoining carpeted room.
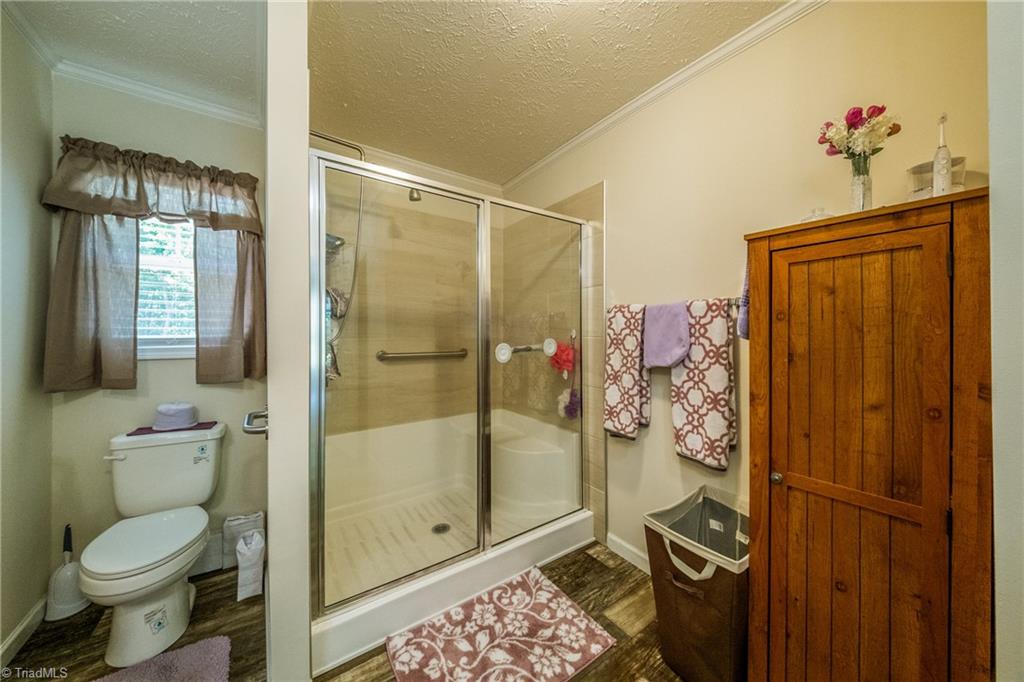
Bathroom with a glass-enclosed shower, toilet, and tall wooden storage cabinet.
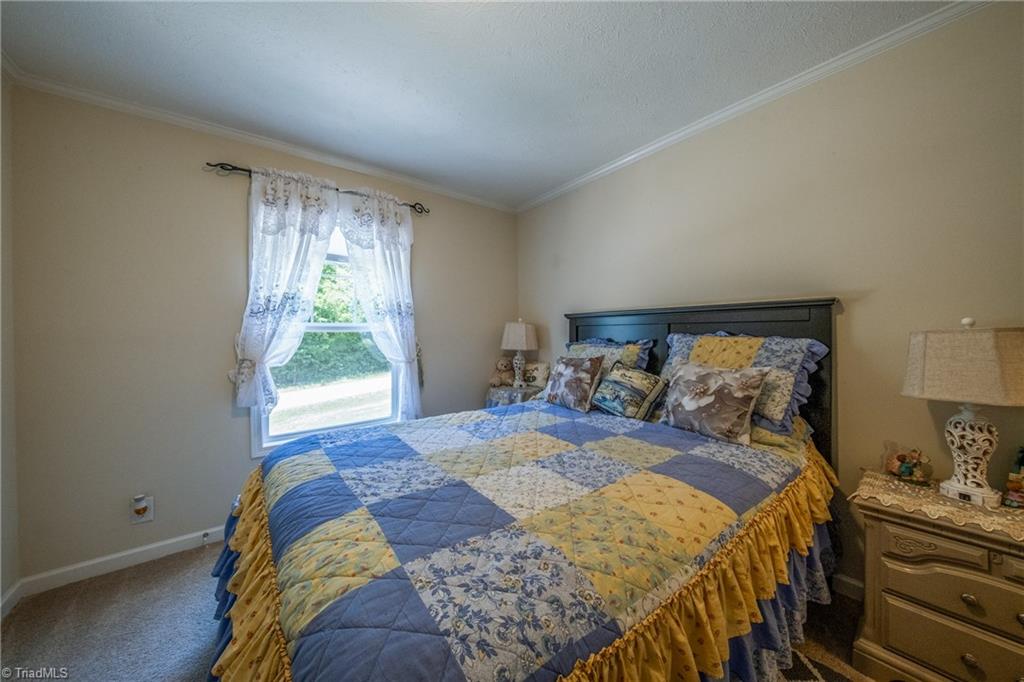
Bedroom with a large blue and yellow patchwork bedspread and a lace-curtained window.
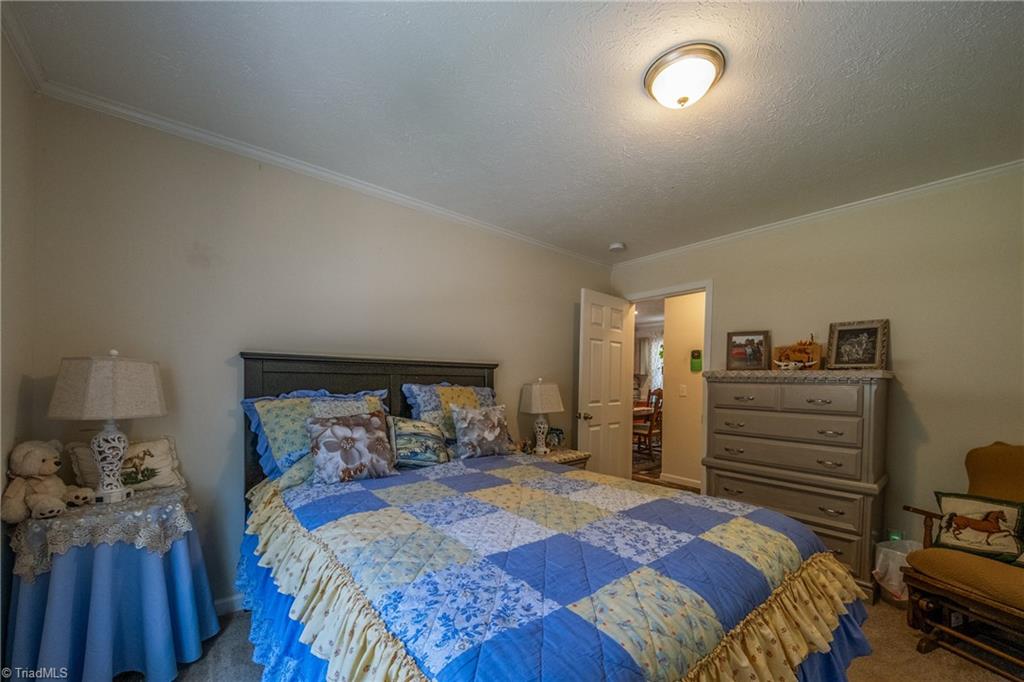
Furnished bedroom with a blue-and-yellow patchwork bedspread and a dresser beside the open doorway.
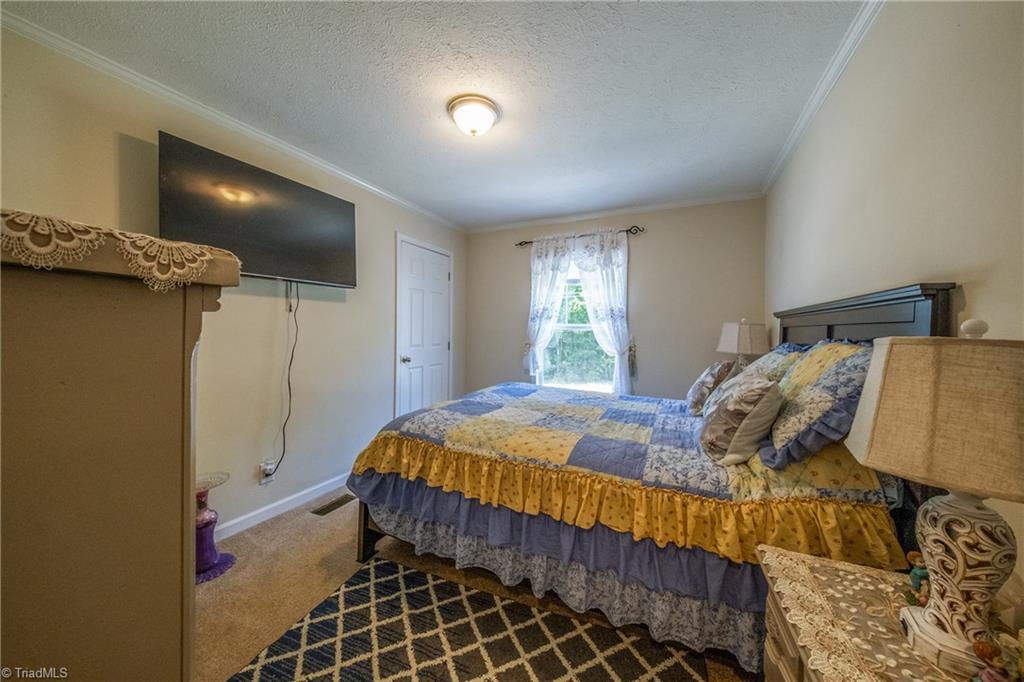
Bedroom with a blue and yellow patchwork bedspread, wall-mounted TV, and window.
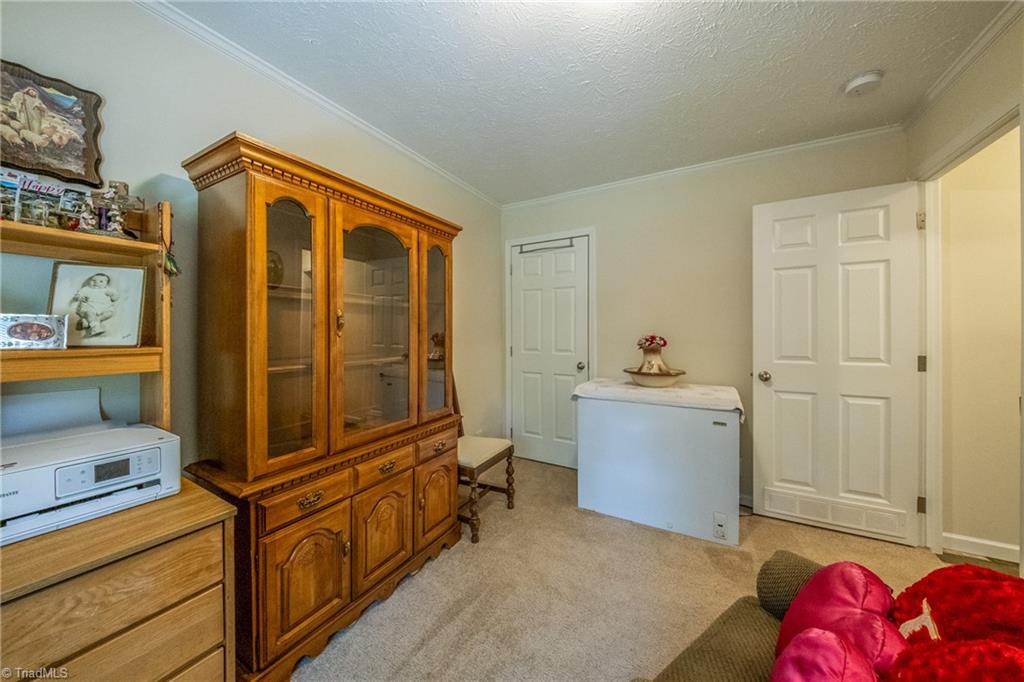
Furnished room with a chest freezer, wooden cabinet, and floral-covered chair.
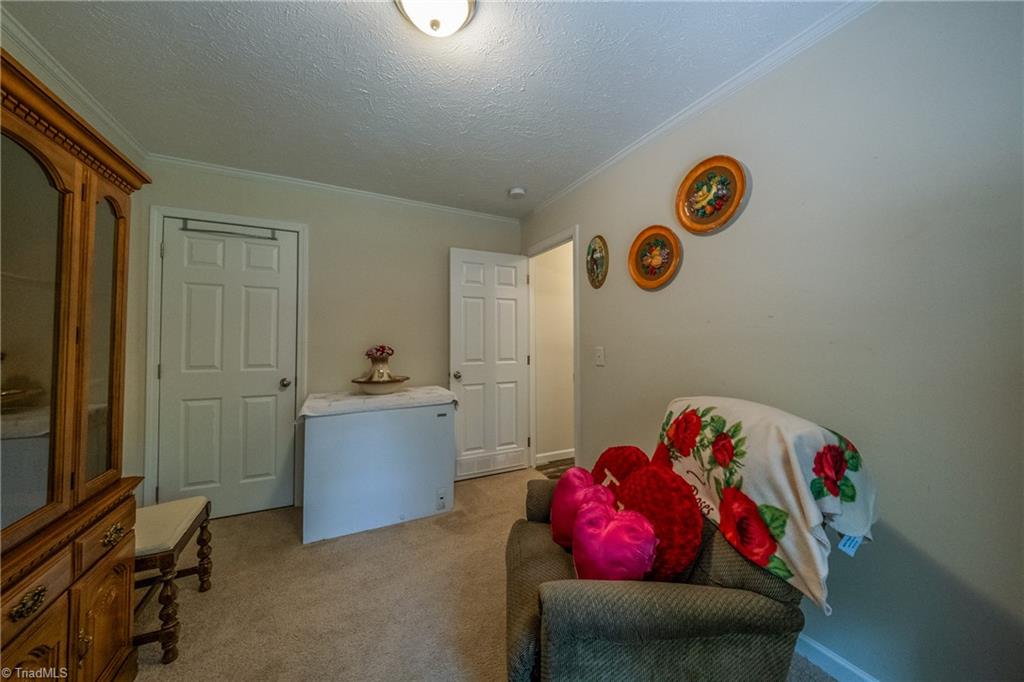
Carpeted room with a wooden display cabinet, chest freezer, and two white doors.
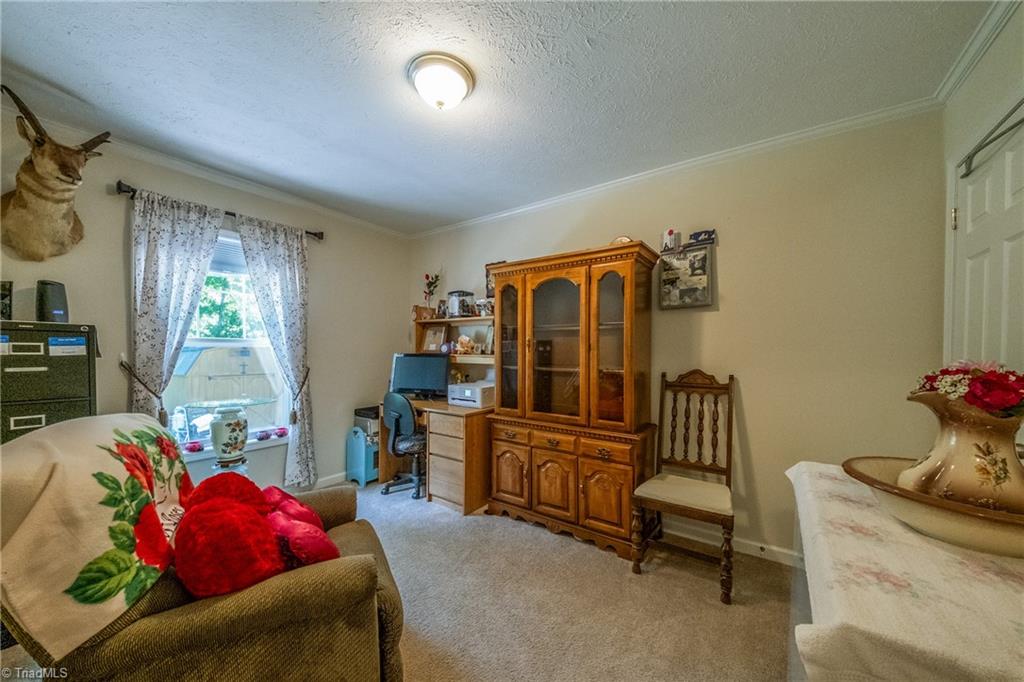
Furnished sitting room with a sofa, wooden display cabinet, and desk beside a curtained window.
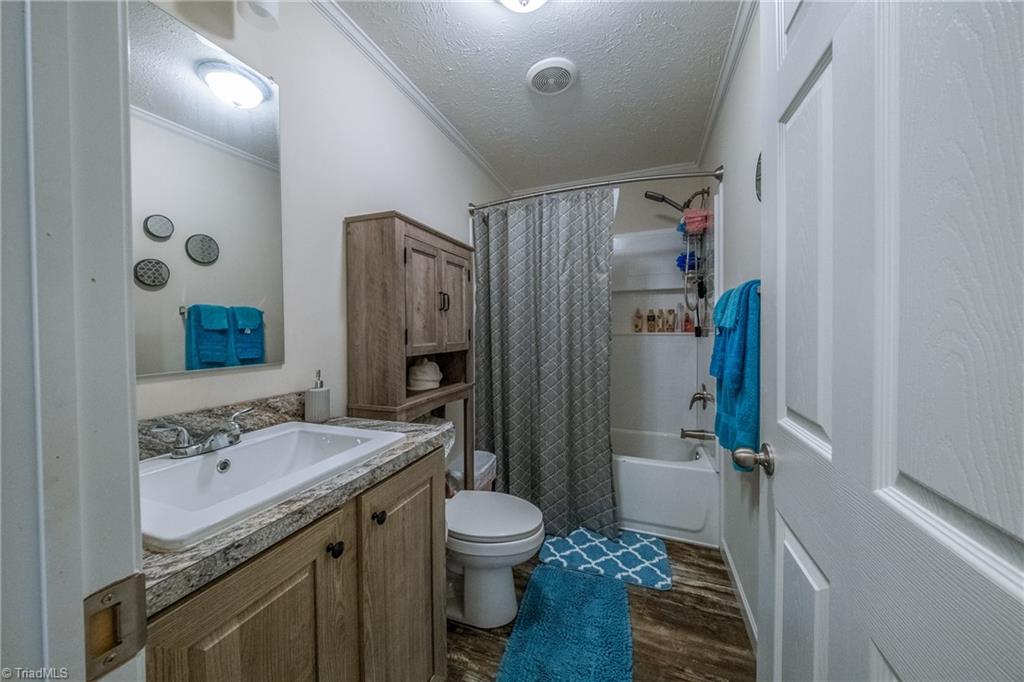
Bathroom with wood vanity, white tub-shower, and bright blue towels and rugs.
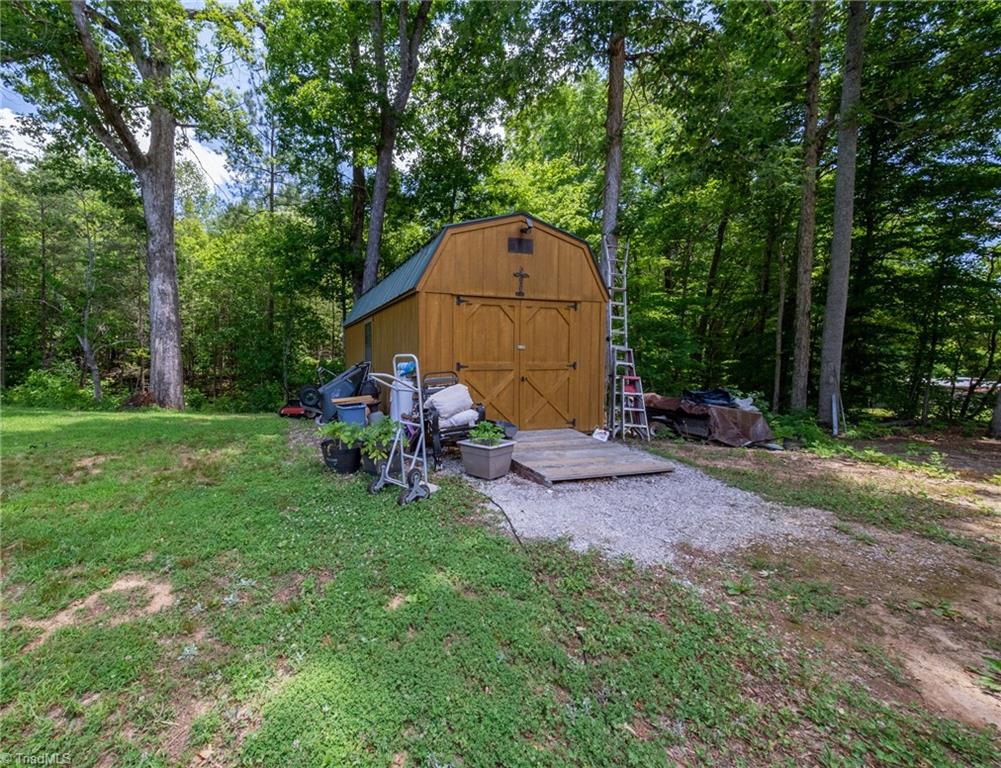
Wooden storage shed with double doors and metal roof in a wooded yard.
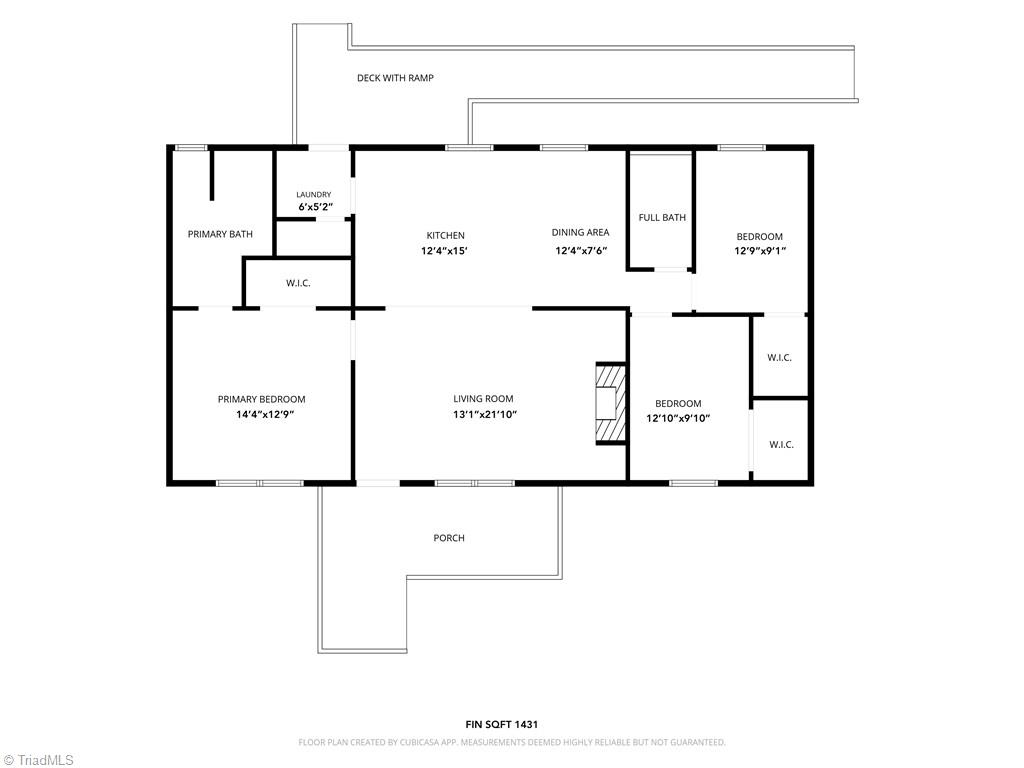
Floor plan with three bedrooms, two bathrooms, a porch, and a deck with ramp.
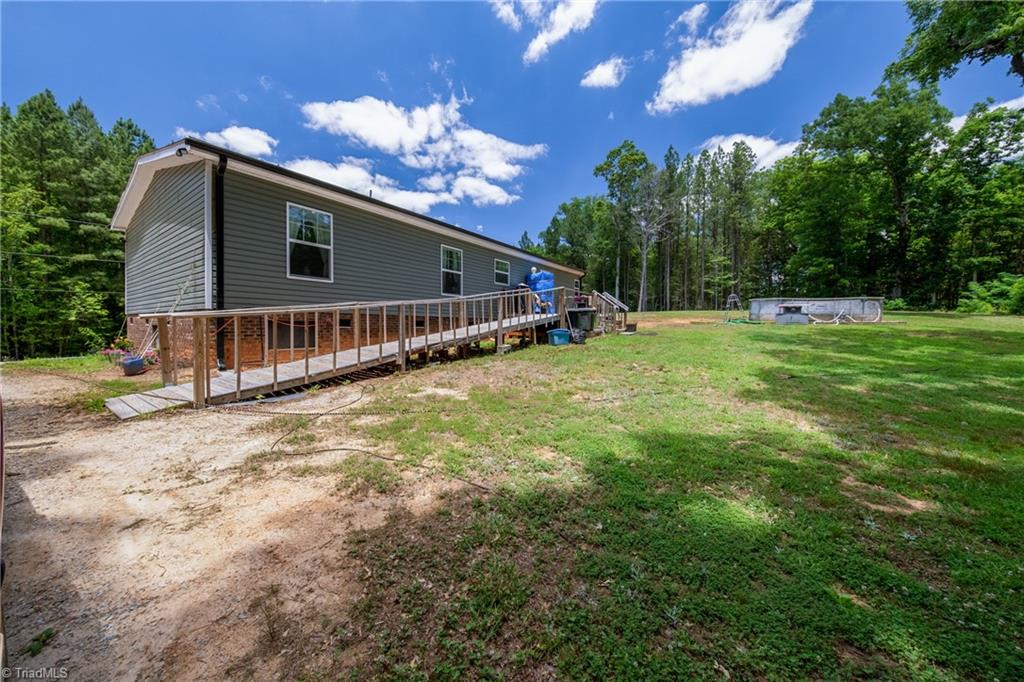
Home with a long wooden ramp and deck beside a broad yard and above-ground pool
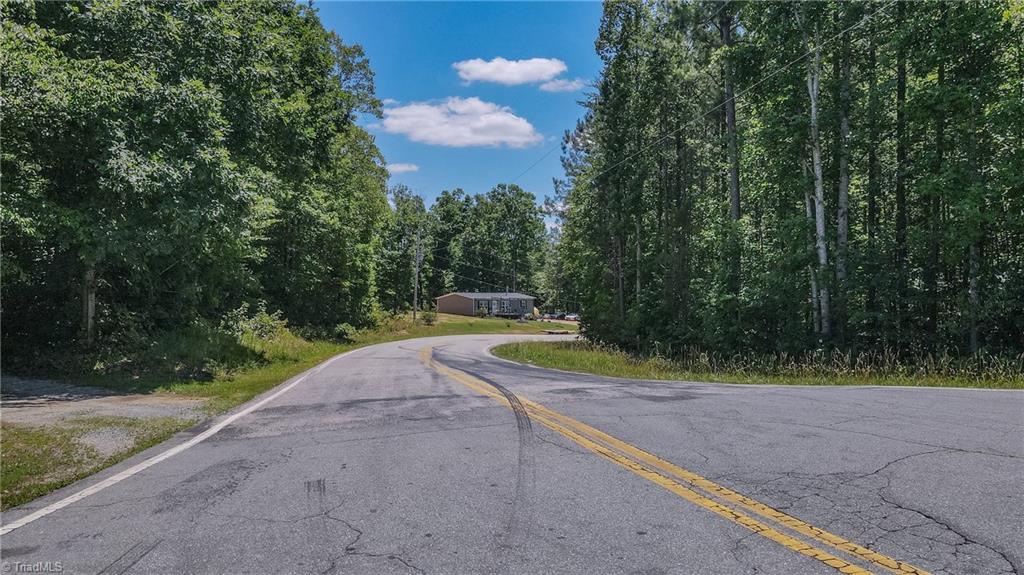
Tree-lined road curves toward a manufactured home set back from the road.
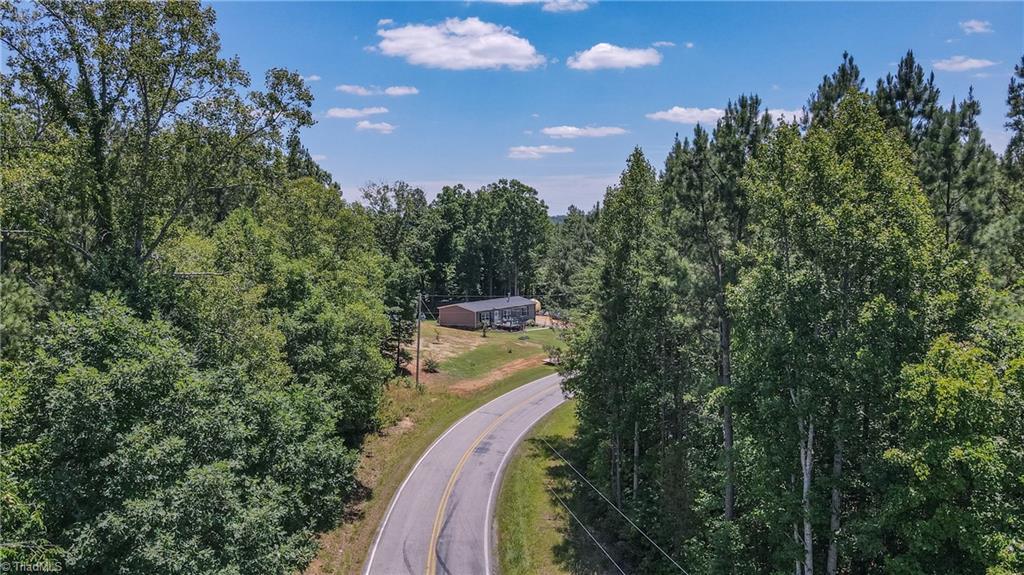
Aerial view of a home in a clearing beside a winding road, surrounded by trees.
SEE ALL PHOTOS
Gray-sided home with a raised wooden deck, brick foundation, and wooded surroundings.
Gray single-story home with a raised wooden deck, flower beds, and a wooded backdrop.
Furnished gray deck beside the house, with white railings, wooden beams, and a wooded view.
Furnished deck beside a gray-sided home, with white railings and cushioned seating overlooking trees.
Living room with beige leather seating, large windows, plants, and an arched opening to the kitchen.
Living room with tan leather sofas and a wide archway opening to the kitchen.
Living room with tan leather seating, a stone fireplace, and a large curtained window.
Living room with tan leather reclining sofa, patterned rugs, and a bright window opening toward a deck.
Kitchen with a large stone-topped island, stainless steel appliances, and an adjoining dining area.
Kitchen with light wood cabinets, stainless steel appliances, and a large island with seating.
Open kitchen with a large granite island, light wood cabinetry, and an adjoining dining area.
Kitchen and dining area with a large island, wood cabinets, and a long dining table.
Dining room with a wooden table, patterned rug, china hutch, and adjoining kitchen cabinets.
Kitchen with a large marble-pattern island opening to the dining area and living room.
Laundry room with front-loading washer and dryer beneath a storage shelf beside a glazed exterior door.
Bedroom with a large wooden bed and a cushioned chair beside bright curtained windows.
Bedroom with a large wooden bed, cream floral bedding, bright curtained windows, and wooden dressers.
Bathroom with a double-sink wood vanity and granite counters, opening to an adjoining carpeted room.
Bathroom with a glass-enclosed shower, toilet, and tall wooden storage cabinet.
Bedroom with a large blue and yellow patchwork bedspread and a lace-curtained window.
Furnished bedroom with a blue-and-yellow patchwork bedspread and a dresser beside the open doorway.
Bedroom with a blue and yellow patchwork bedspread, wall-mounted TV, and window.
Furnished room with a chest freezer, wooden cabinet, and floral-covered chair.
Carpeted room with a wooden display cabinet, chest freezer, and two white doors.
Furnished sitting room with a sofa, wooden display cabinet, and desk beside a curtained window.
Bathroom with wood vanity, white tub-shower, and bright blue towels and rugs.
Wooden storage shed with double doors and metal roof in a wooded yard.
Floor plan with three bedrooms, two bathrooms, a porch, and a deck with ramp.
Home with a long wooden ramp and deck beside a broad yard and above-ground pool
Tree-lined road curves toward a manufactured home set back from the road.
Aerial view of a home in a clearing beside a winding road, surrounded by trees.
For Sale

8955 Dennis Road

8955 Dennis Road, Germanton, NC 27019

$265,000
Looking a home with a little property to call home? This three bedroom 2 bath home on 1.9 acre may be just the place. Primary bedroom with large walk in closet and private bath on one end of the home and additional two bedrooms on the other end. Large kitchen with breakfast room and huge island opens up to roomy living room with fireplace making a cozy place to call home. Front and back deck with above ground pool complete this property.

3
beds

2
baths

1,431 Sq.Ft. LIVING AREA

1.9 Acres lot

Karen Pardue

Karen Pardue

Features & Amenities

Interior

  • total bedrooms3
  • Total bathrooms2
  • full bathrooms2
  • Laundry room Dryer Connection, Main Level
  • Flooring Carpet, Vinyl
  • Fireplace Living Room
  • APPLIANCES Electric Water Heater
  • other interior Features Ceiling Fan(s), Dead Bolt(s), Kitchen Island

Area & Lot

  • Status For Sale
  • Living Area1,431 Sq.Ft.
  • Total Area1,431 Sq.Ft.
  • Lot Area1.9 Acres
  • MLS® ID1224055
  • TypeOther
  • YEAR BUILT2022

Exterior

  • STORIES1
  • water SourceWell
  • PoolNone
  • parkingDriveway
  • HEAT TYPEForced Air, Electric
  • AIR CONDITIONINGCentral Air
  • sewerSeptic Tank

Financial

  • Sales Price$265,000
  • Real Estate Tax $1,153/yr
  • Zoning AG
Gray single-story home with a raised wooden deck, flower beds, and a wooded backdrop.

Schedule a Showing

I would love to show you this beautiful property. Please select your preferred date and time below. I will be in touch shortly to confirm your appointment.

Schedule a Showing

We would love to show you our beautiful property. Please select your preferred date and time below. An agent will be in touch shortly to confirm your appointment.

Thank you for your interest in 8955 Dennis Road, Germanton, NC 27019. We are reviewing your request and will be in touch shortly!

Mortgage Calculator

Estimate your monthly mortgage payment, including the principal and interest, property taxes, and HOA. Adjust the values to generate a more accurate rate.

All estimates are provided for informational purposes only. Actual amounts may vary.
$0,000 Your Payment 20 15 65
$0,000 Your Payment

Work with Karen

Partner with Karen Pardue and experience a client-first approach built on trust, expertise, and results. Whether you’re buying your first home, upgrading to your dream property, or selling with confidence, Karen ensures every step of the process is seamless, transparent, and tailored to your goals.

Follow Me on Instagram