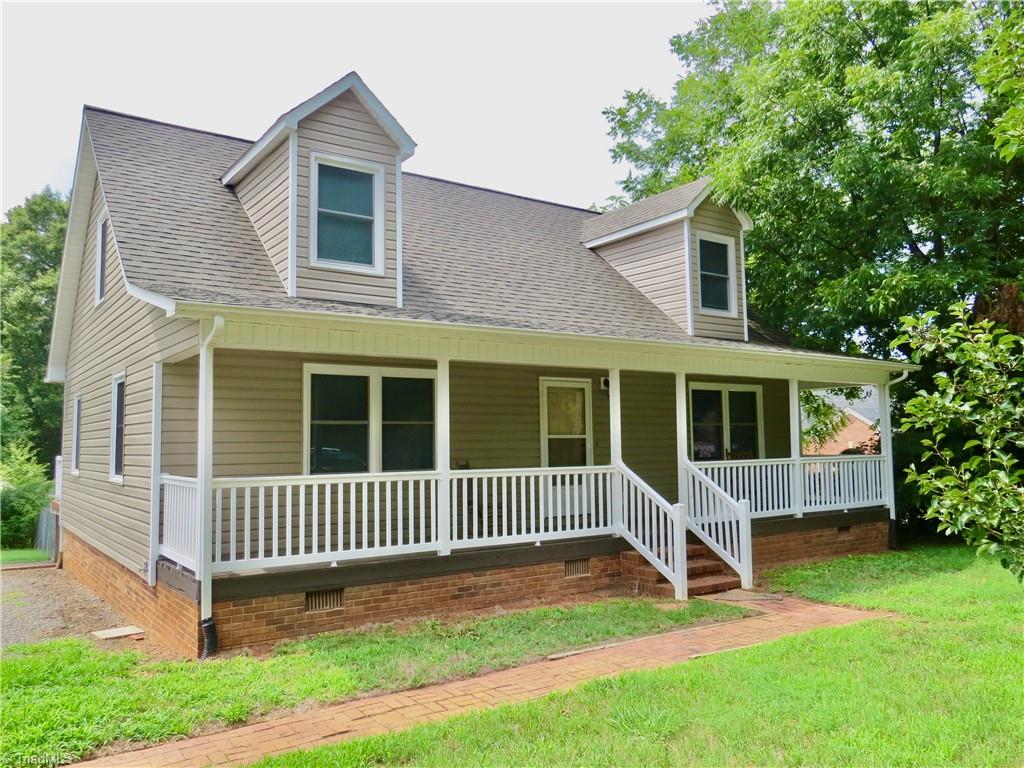
Beige two-story house with dormer windows, a covered porch, and a brick walkway.
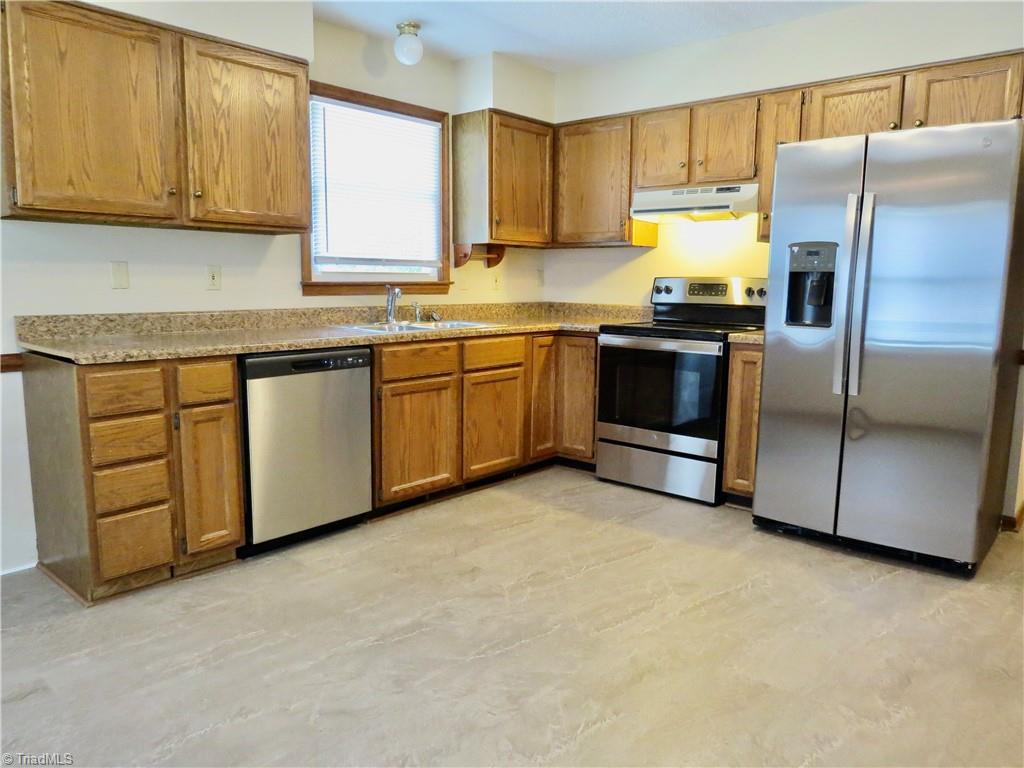
Kitchen with honey-colored cabinets, speckled countertops, and stainless-steel appliances.
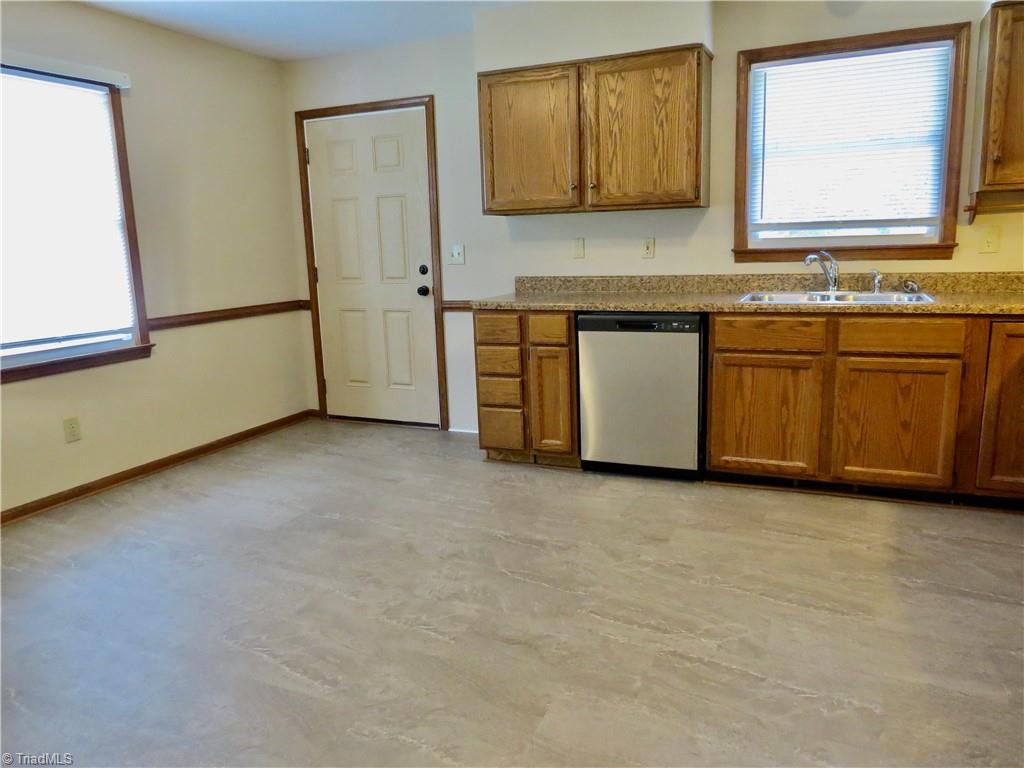
Unfurnished kitchen with oak cabinets, a stainless-steel dishwasher, and a sink beneath a window.
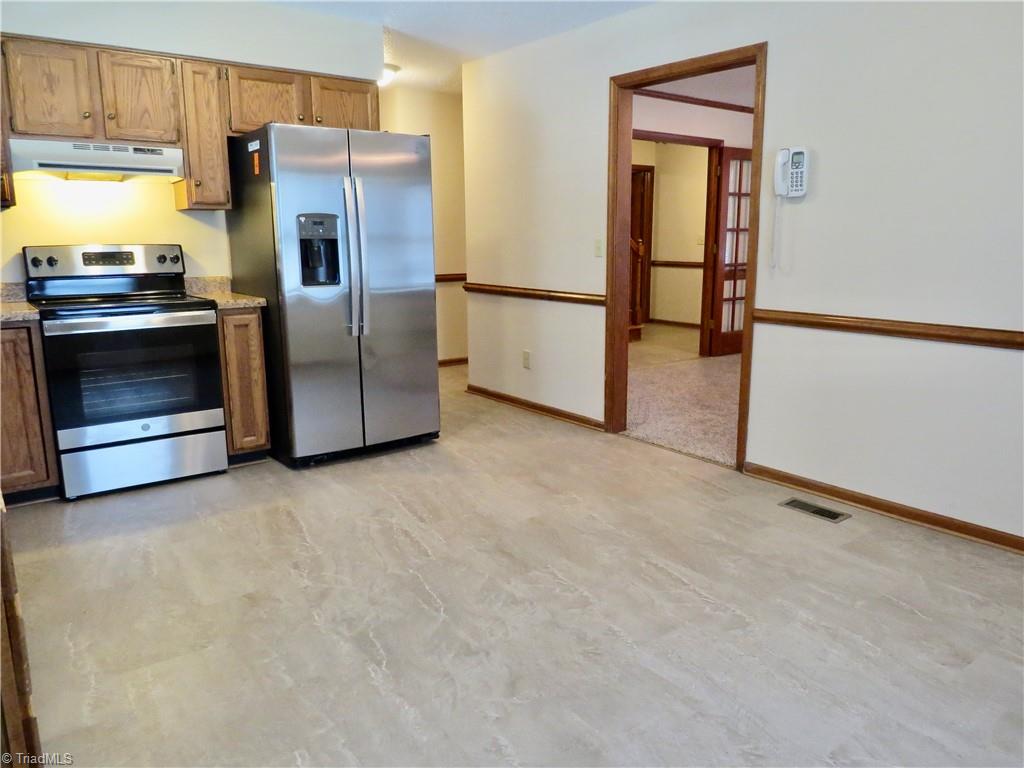
Kitchen with wood cabinets, stainless steel appliances, and tile flooring beside a doorway to a carpeted room.
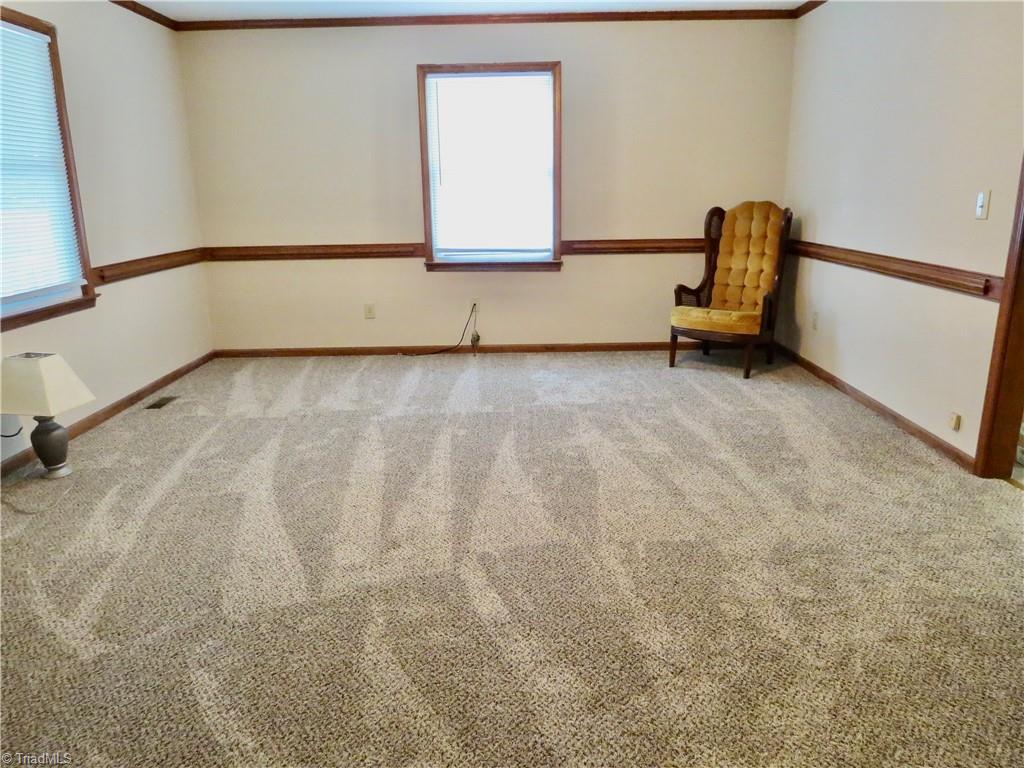
Living room with beige carpet, dark wood trim, two windows, and a mustard-yellow chair.
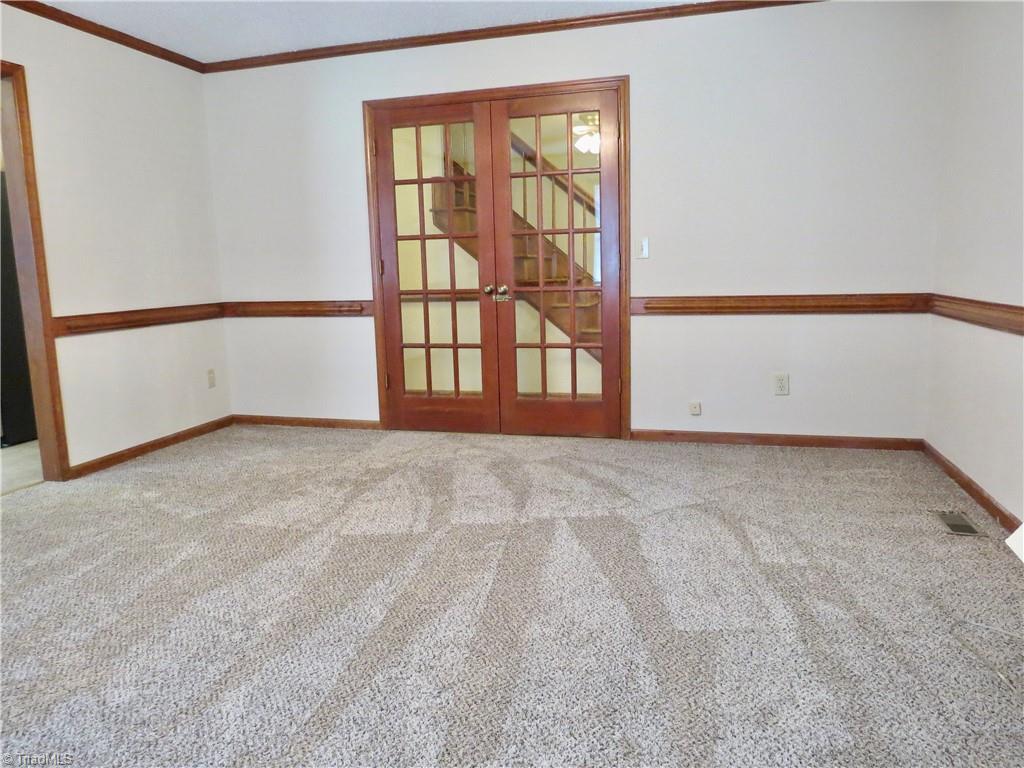
Empty carpeted room with wood-trimmed glass doors and a staircase visible beyond.
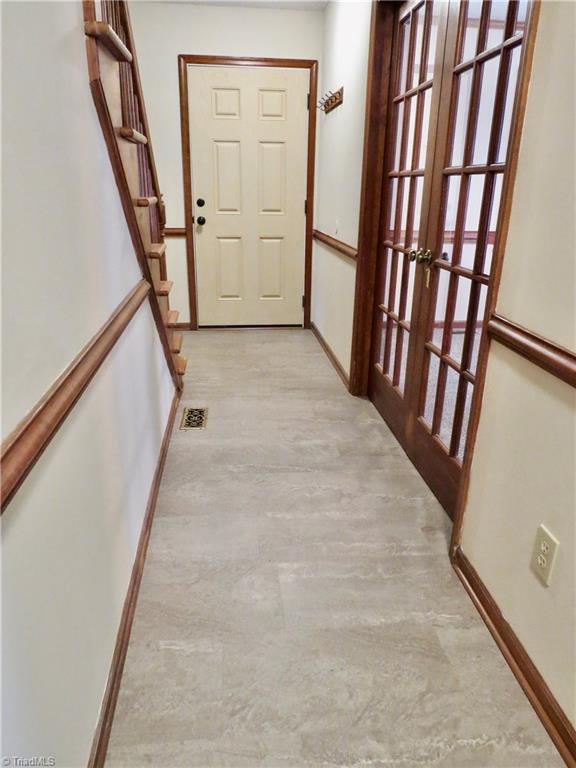
Entry hallway with gray tile, a cream front door, stairs, and a wooden gridded partition.
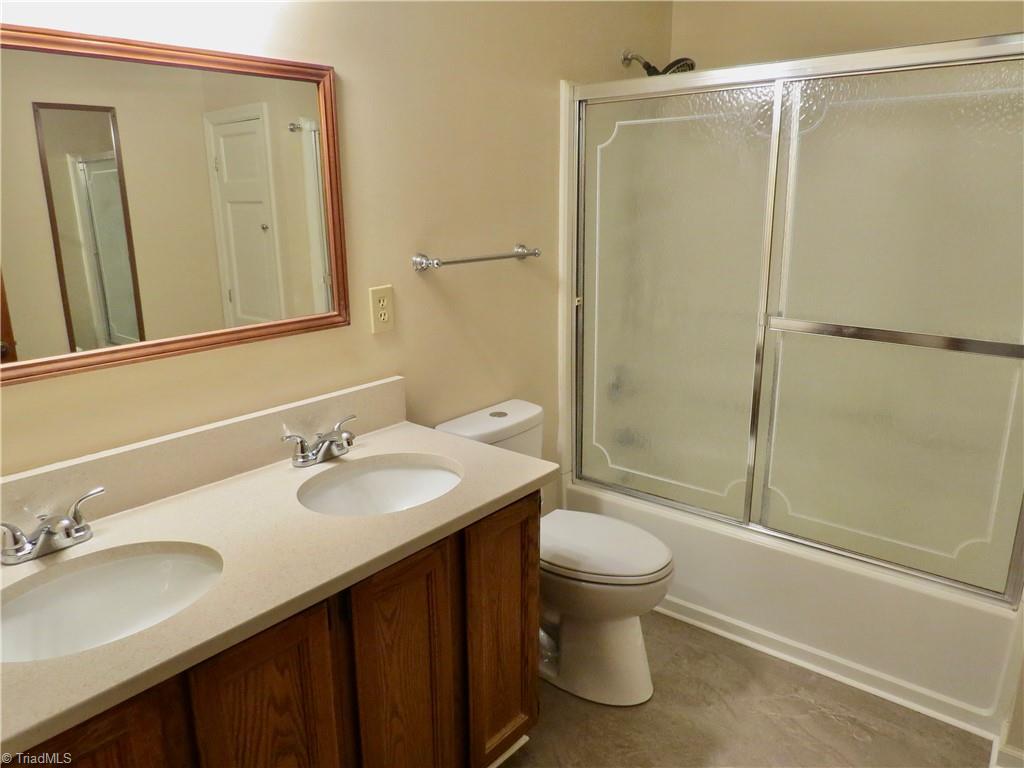
Bathroom with a double-sink vanity, wood cabinets, and a glass-enclosed tub-shower.
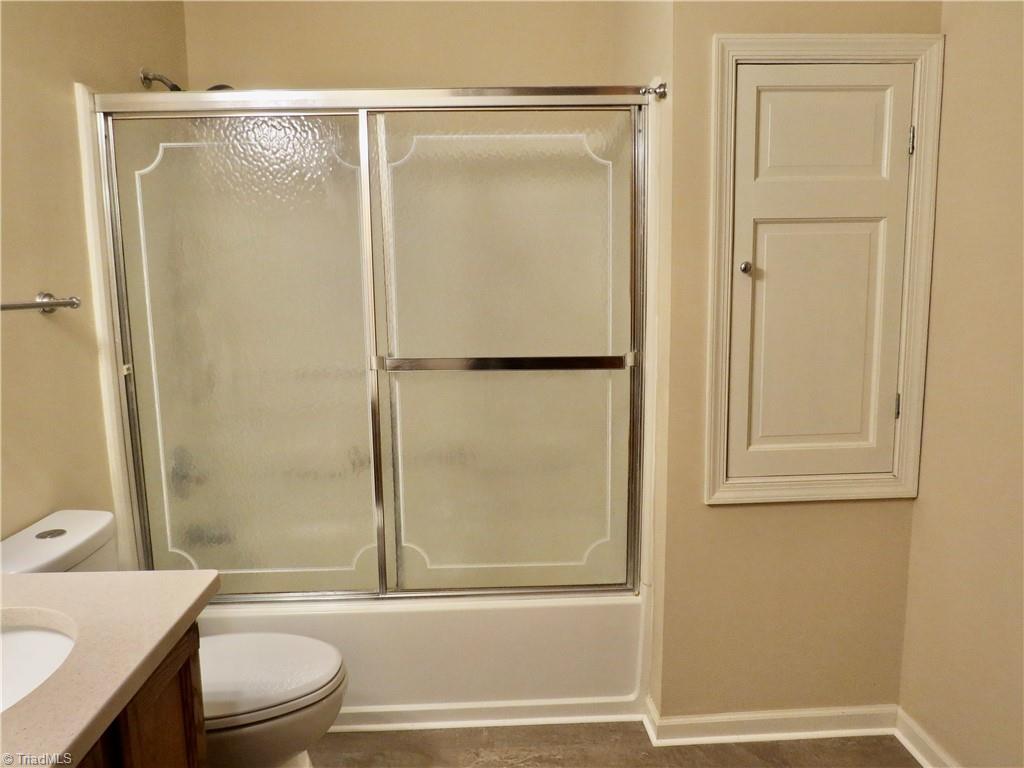
Bathroom with a tub-shower, frosted-glass sliding doors, and a paneled wall cabinet.
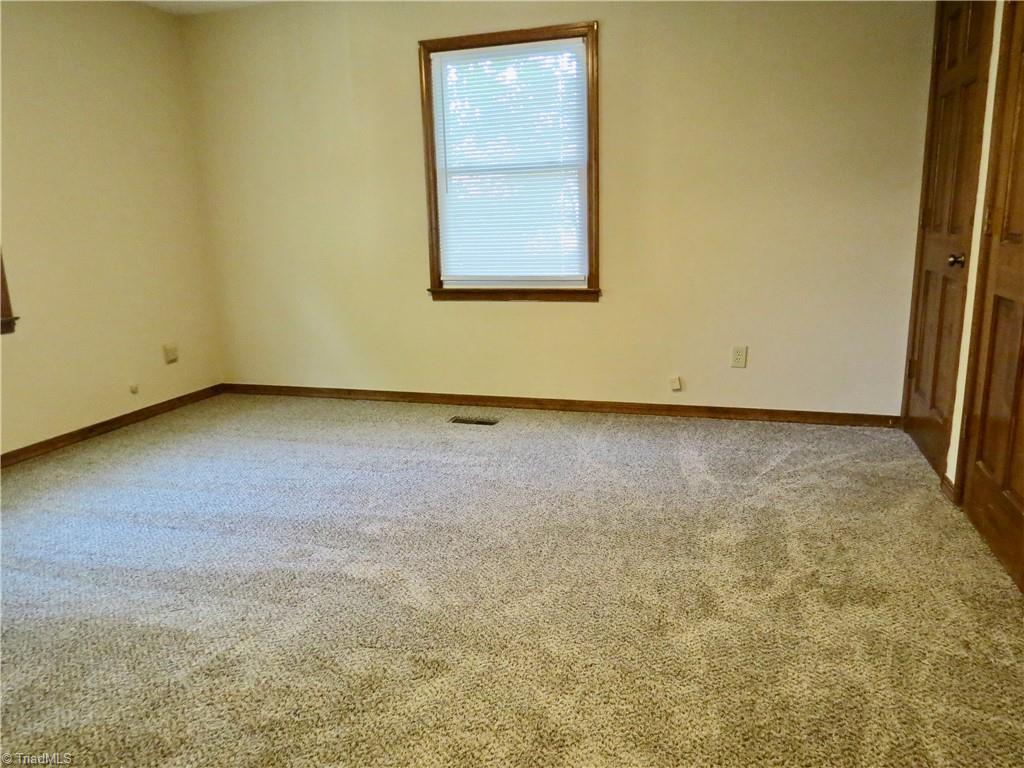
Empty carpeted bedroom with a window and wooden closet doors.
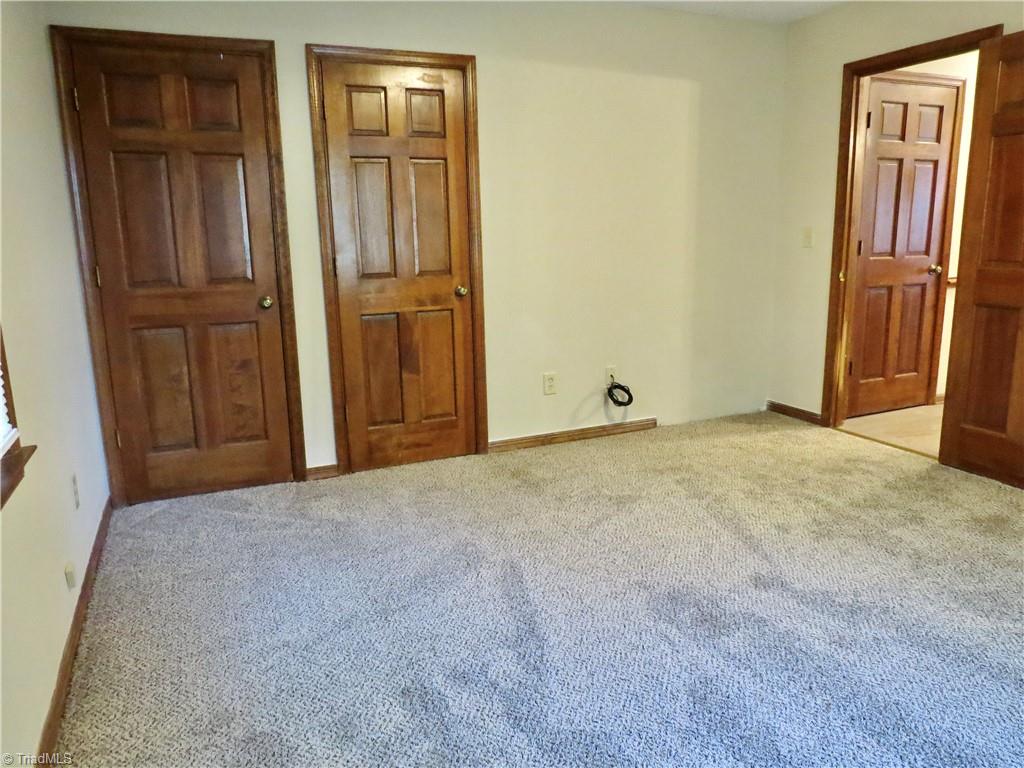
Empty carpeted room with several dark wood paneled doors and an open doorway.
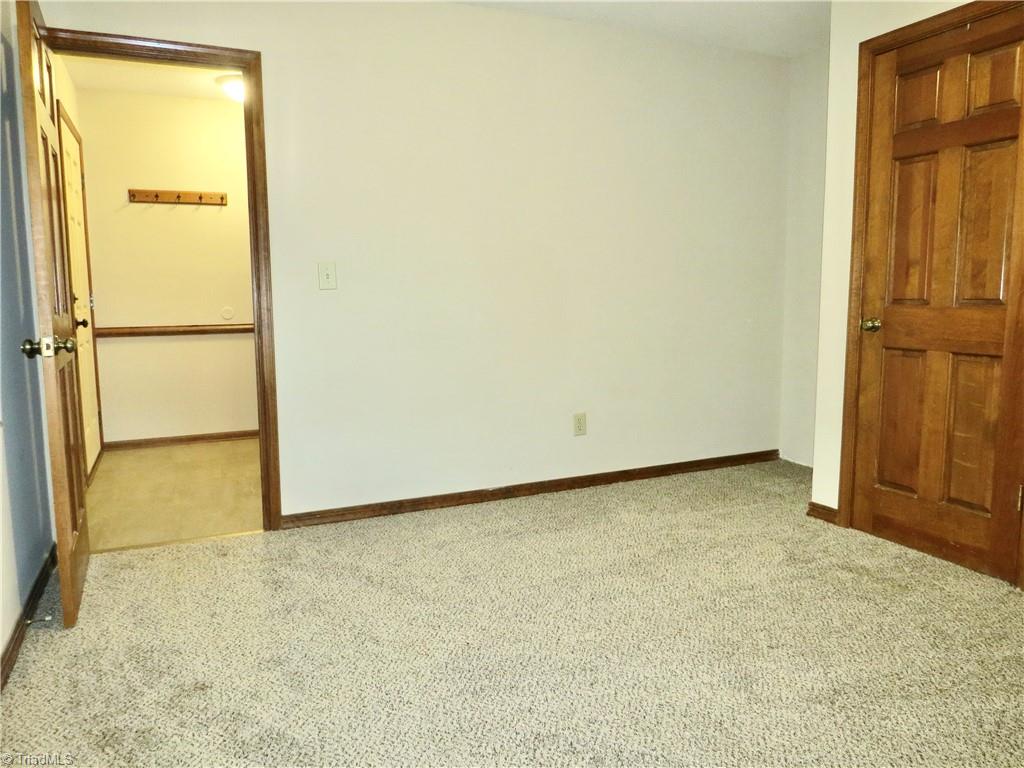
Empty carpeted room with dark wood trim and an open doorway to a tiled hall.
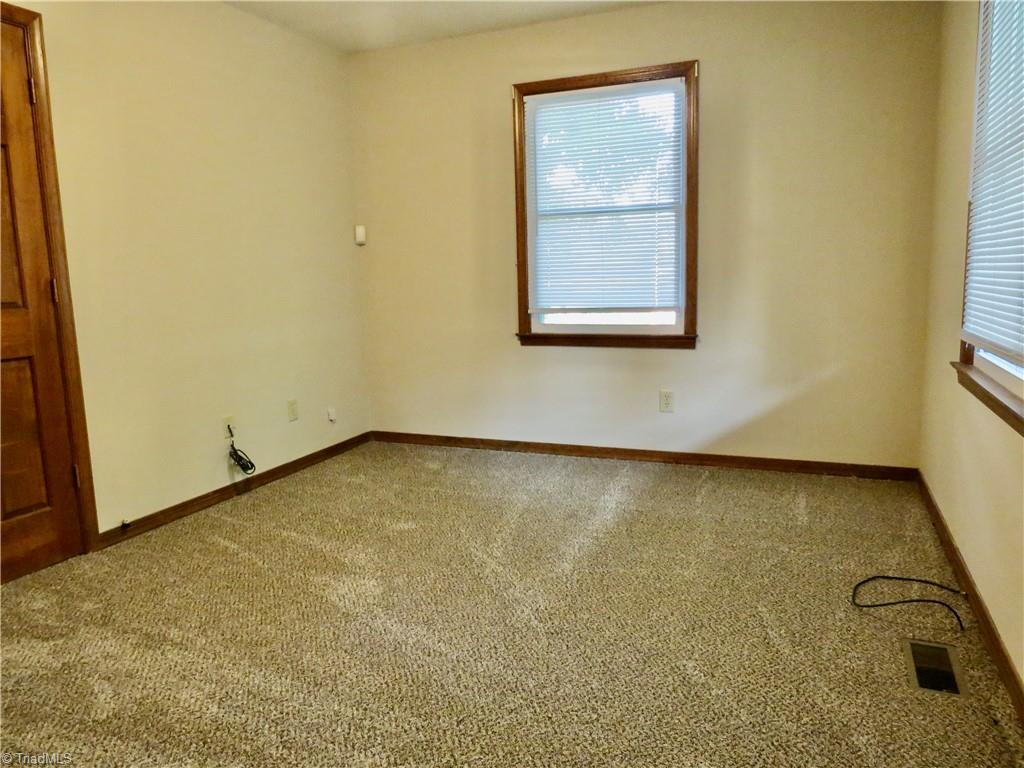
Empty carpeted room with wood-trimmed windows and beige walls.
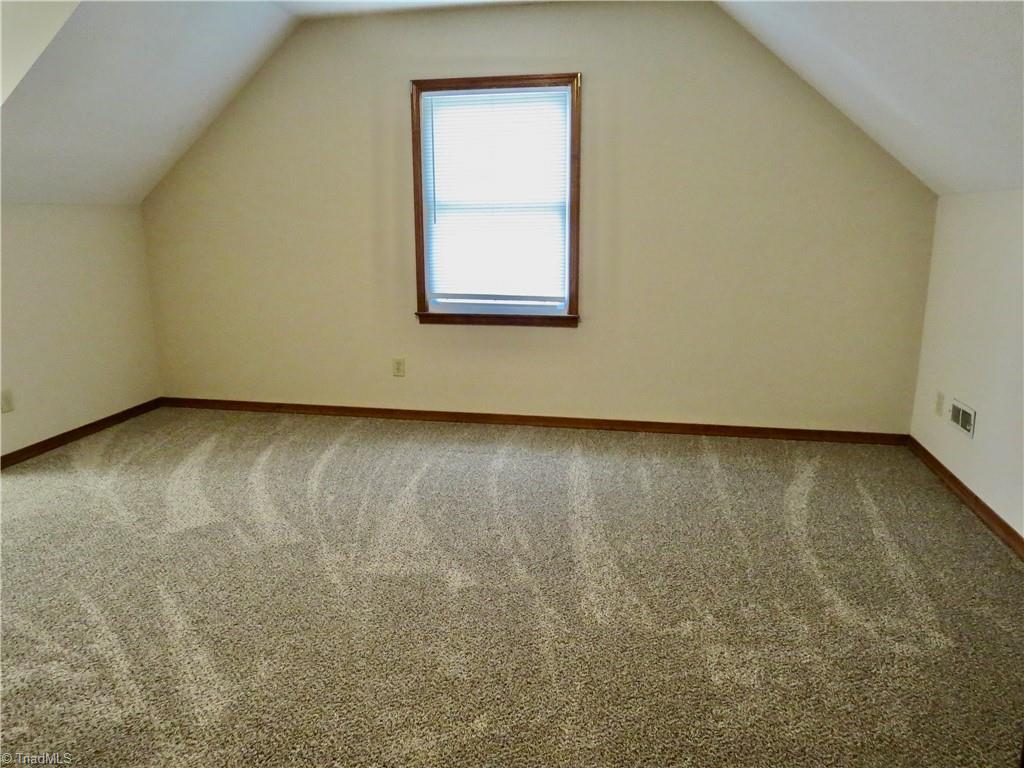
Empty carpeted room with sloped ceilings, dark wood trim, and a single window.
Empty carpeted room with wooden doors and an open doorway to a built-in closet.
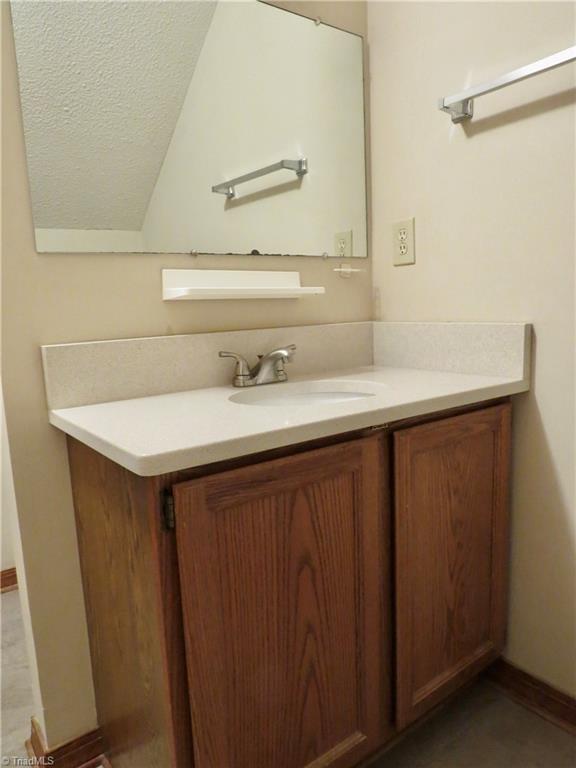
Bathroom vanity with a white sink, large mirror, and dark wood cabinet.
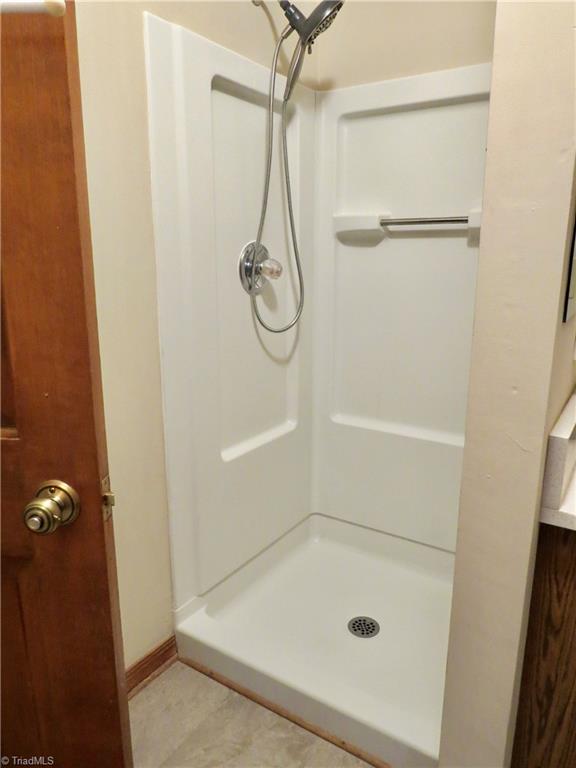
White shower stall with handheld showerhead, built-in shelf, towel bar, and floor drain.
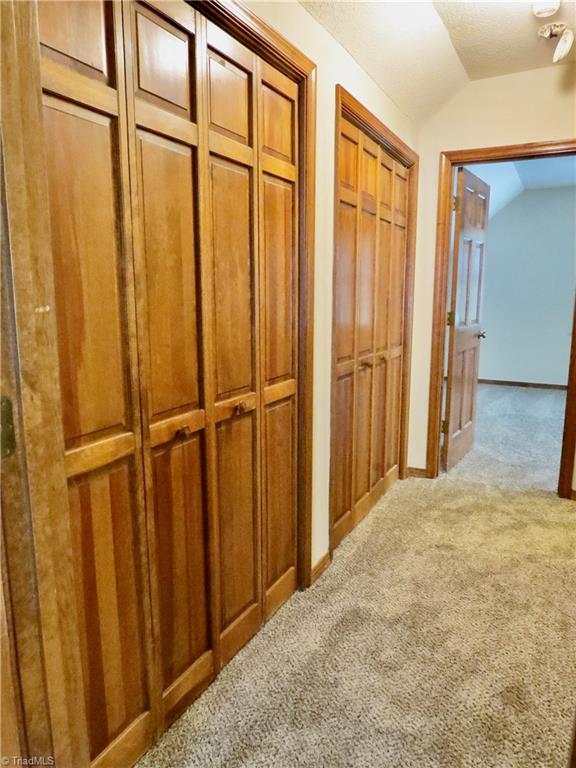
Carpeted hallway lined with wooden paneled closet doors, opening into a blue-walled room.
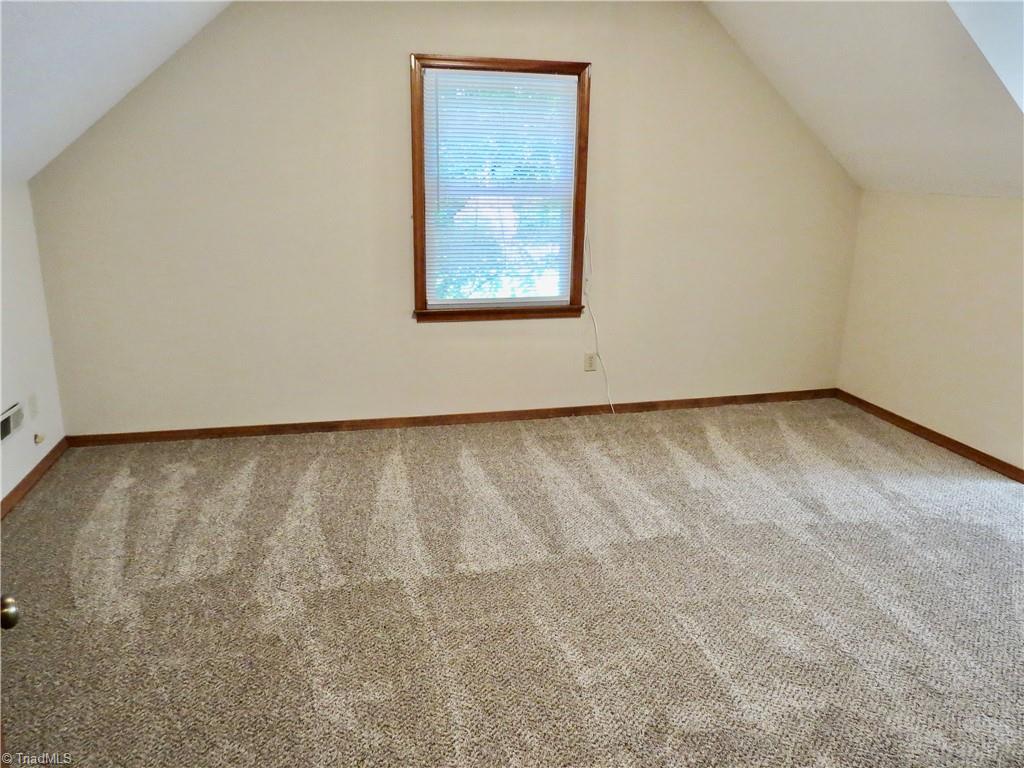
Empty carpeted bedroom with a sloped ceiling and a single window with wooden trim.
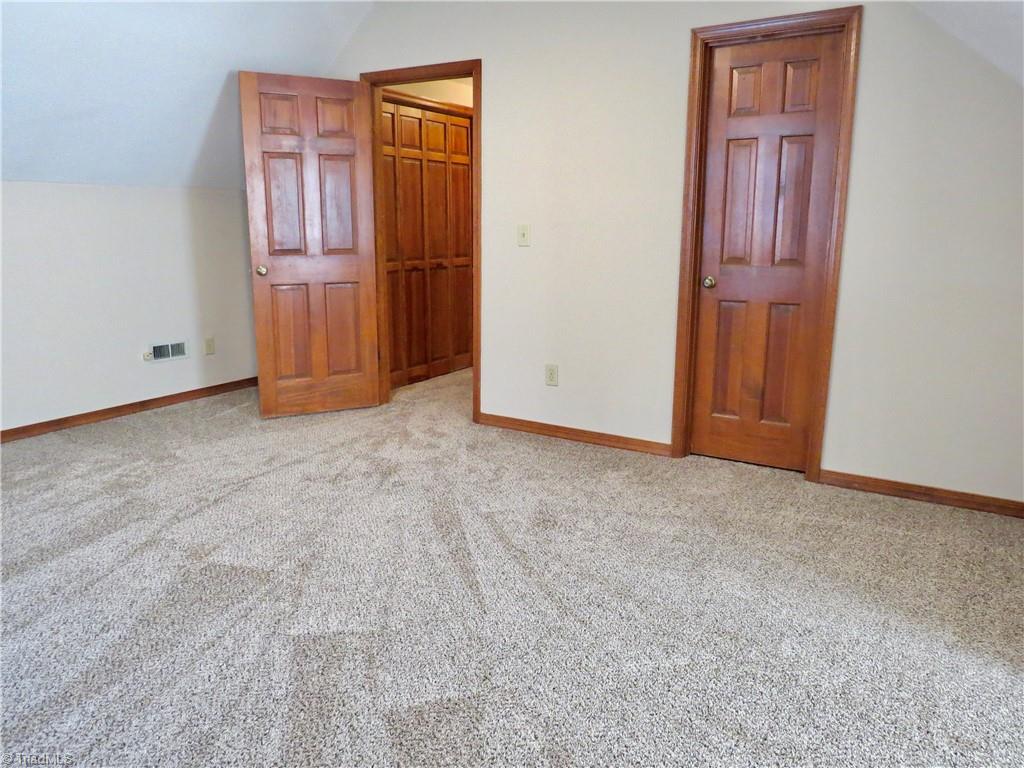
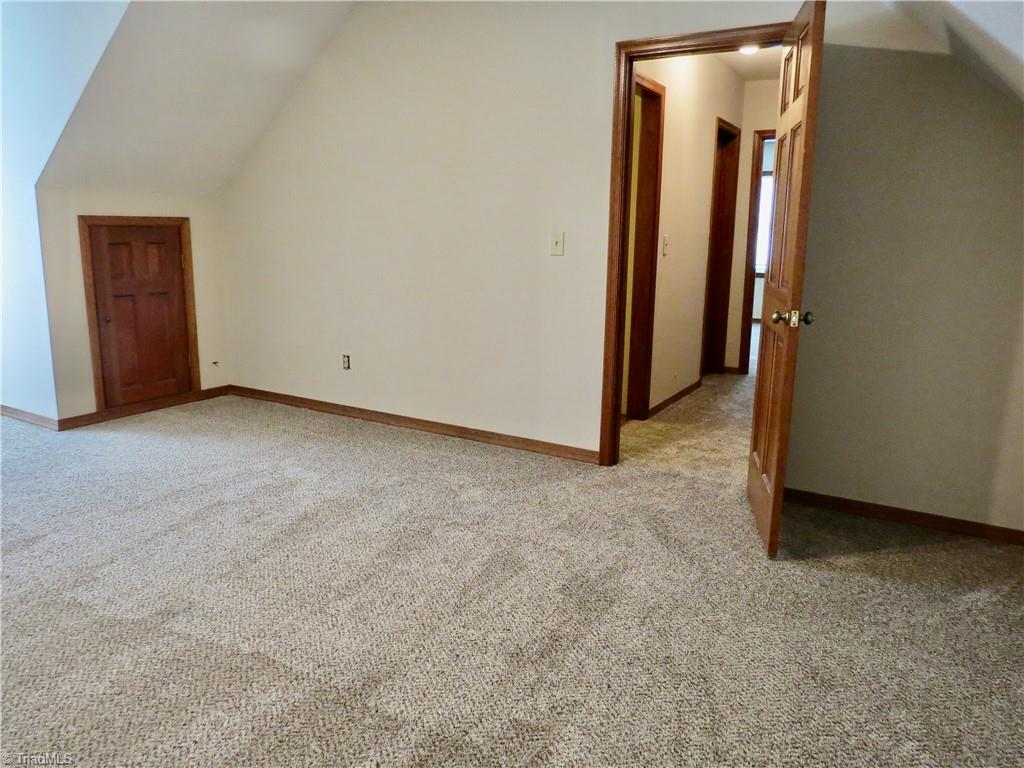
Empty carpeted room with a sloped ceiling, wooden doors, and an open doorway to the hall.
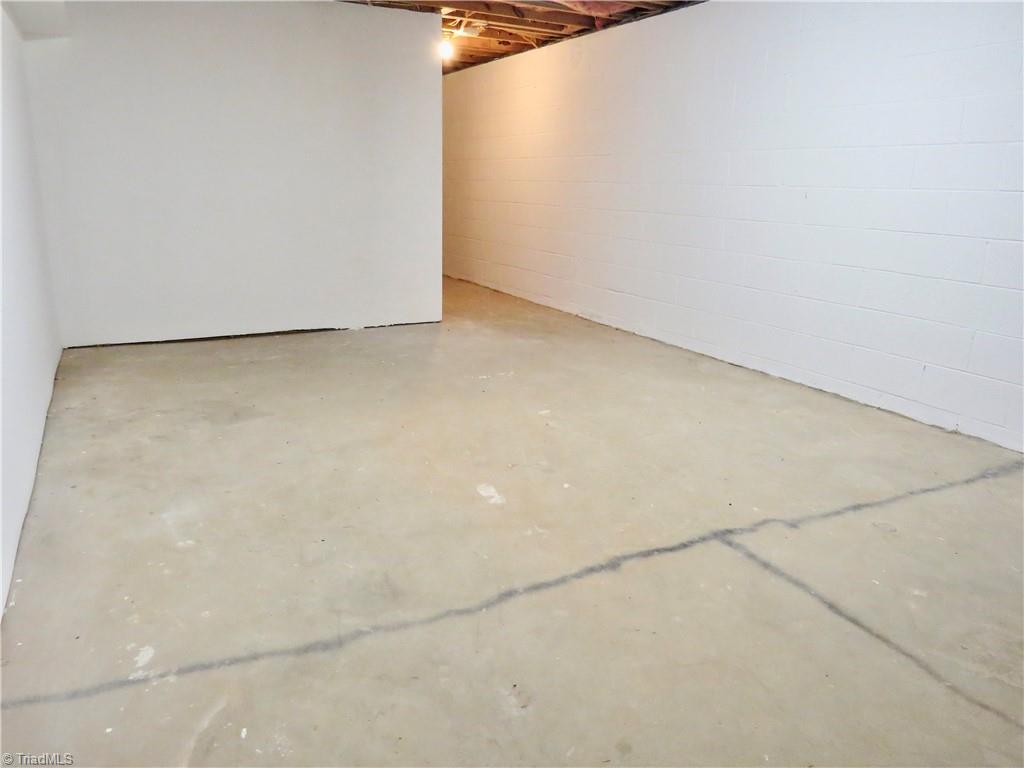
Unfinished basement with a bare concrete floor, white walls, and exposed ceiling joists.
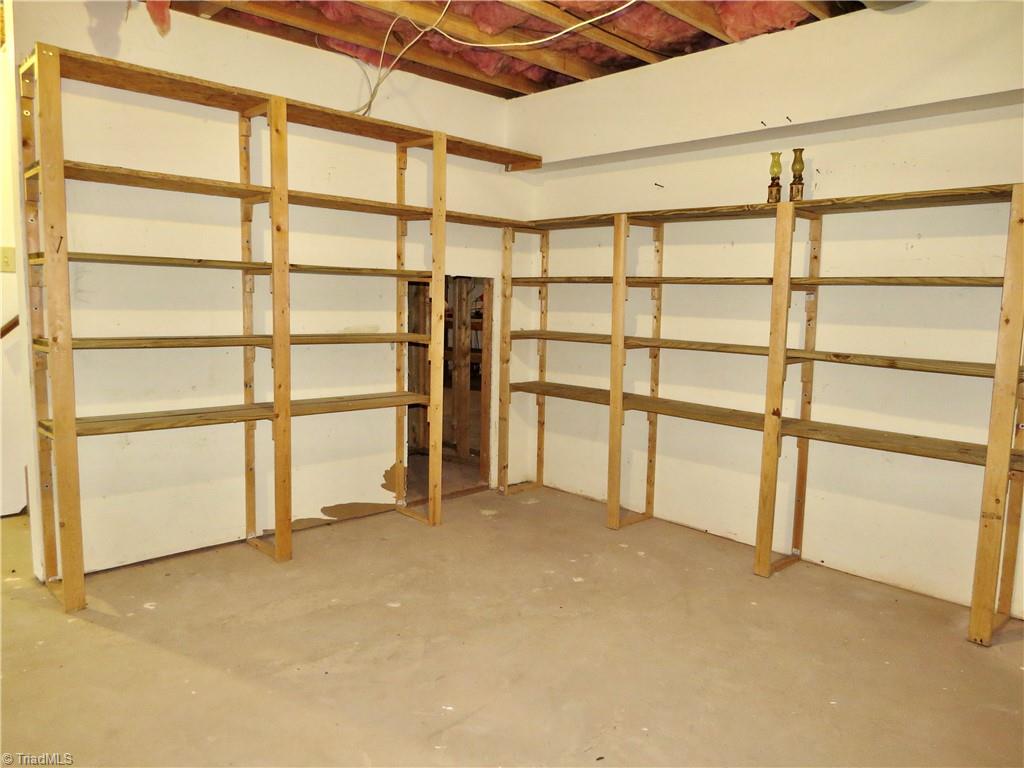
Unfinished storage room with wooden shelving on three walls and exposed ceiling joists.
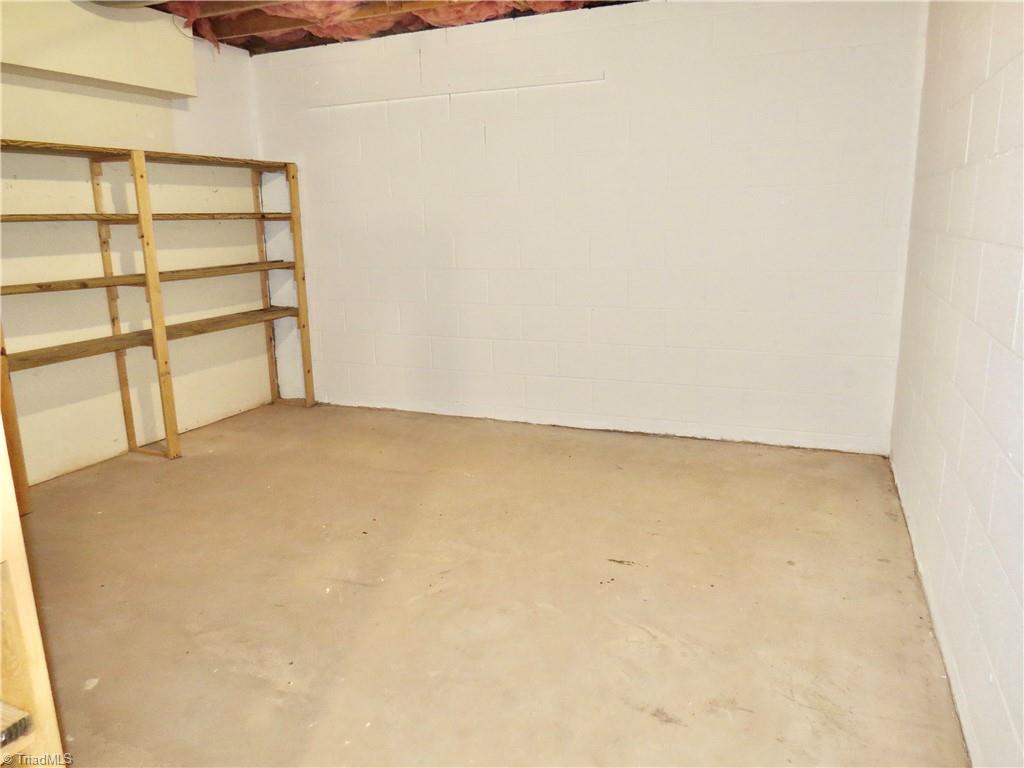
Unfinished basement storage room with wooden shelves, white block walls, and a bare concrete floor.
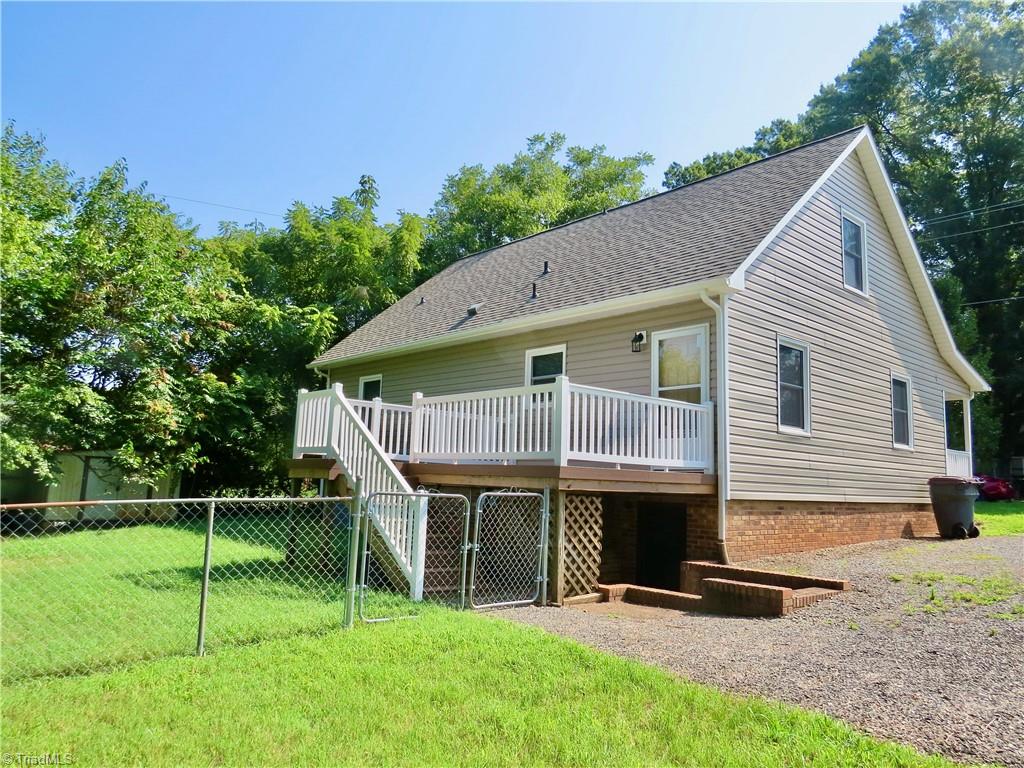
Beige house with a raised white-railed deck, gravel driveway, and fenced grassy yard.
SEE ALL PHOTOS
Beige two-story house with dormer windows, a covered porch, and a brick walkway.
Kitchen with honey-colored cabinets, speckled countertops, and stainless-steel appliances.
Unfurnished kitchen with oak cabinets, a stainless-steel dishwasher, and a sink beneath a window.
Kitchen with wood cabinets, stainless steel appliances, and tile flooring beside a doorway to a carpeted room.
Living room with beige carpet, dark wood trim, two windows, and a mustard-yellow chair.
Empty carpeted room with wood-trimmed glass doors and a staircase visible beyond.
Entry hallway with gray tile, a cream front door, stairs, and a wooden gridded partition.
Bathroom with a double-sink vanity, wood cabinets, and a glass-enclosed tub-shower.
Bathroom with a tub-shower, frosted-glass sliding doors, and a paneled wall cabinet.
Empty carpeted bedroom with a window and wooden closet doors.
Empty carpeted room with several dark wood paneled doors and an open doorway.
Empty carpeted room with dark wood trim and an open doorway to a tiled hall.
Empty carpeted room with wood-trimmed windows and beige walls.
Empty carpeted room with sloped ceilings, dark wood trim, and a single window.
Empty carpeted room with wooden doors and an open doorway to a built-in closet.
Bathroom vanity with a white sink, large mirror, and dark wood cabinet.
White shower stall with handheld showerhead, built-in shelf, towel bar, and floor drain.
Carpeted hallway lined with wooden paneled closet doors, opening into a blue-walled room.
Empty carpeted bedroom with a sloped ceiling and a single window with wooden trim.
Empty carpeted room with a sloped ceiling, wooden doors, and an open doorway to the hall.
Unfinished basement with a bare concrete floor, white walls, and exposed ceiling joists.
Unfinished storage room with wooden shelving on three walls and exposed ceiling joists.
Unfinished basement storage room with wooden shelves, white block walls, and a bare concrete floor.
Beige house with a raised white-railed deck, gravel driveway, and fenced grassy yard.
Sold

908 Johnson Street

908 Johnson Street, Reidsville, NC 27320

$249,000
Must see this well maintained 4BR/2 Bath house, with lots up upgrades. Featuring a large covered front porch to enjoy your morning coffee and a huge deck at the rear of the house, perfect for those cookouts. On the main level you will find an eat in kitchen and a huge living room with beautiful French doors. Also on the main is the Primary bedroom and Bedroom 2. New carpet and flooring throughout the entire house. On the second level you will discover two more large bedrooms and another bathroom with a walk in shower. In the unfinished basement, there is a workshop area, a large storage room with lots of shelving and a huge recreation/workout area. The property has a fenced in back yard, new windows, new vinyl siding, new roof, and new appliances in the kitchen. Don't miss out on this one, call today to schedule your private showing.

4
beds

2
baths

1,440 Sq.Ft. LIVING AREA

8,712 Sq.Ft. lot

Karen Pardue

Karen Pardue

Features & Amenities

Interior

  • total bedrooms4
  • Total bathrooms2
  • full bathrooms2
  • Laundry room Washer Hookup
  • Flooring Carpet
  • APPLIANCES Dishwasher, Range, Electric Water Heater
  • other interior Features Ceiling Fan(s), Dead Bolt(s)

Area & Lot

  • Status Sold
  • Date Sold November 7, 2024
  • Living Area1,440 Sq.Ft.
  • Total Area1,440 Sq.Ft.
  • Lot Area8,712 Sq.Ft.
  • MLS® ID1151555
  • TypeResidential
  • YEAR BUILT1988

Exterior

  • STORIES2
  • water SourcePublic
  • PoolNone
  • lot featuresPartially Wooded
  • parkingDriveway, Gravel, No Garage
  • HEAT TYPEHeat Pump, Electric
  • AIR CONDITIONINGCentral Air
  • sewerPublic Sewer

Financial

  • Sales Price$249,000
  • Real Estate Tax $848/yr
  • Zoning R6

Work with Karen

Partner with Karen Pardue and experience a client-first approach built on trust, expertise, and results. Whether you’re buying your first home, upgrading to your dream property, or selling with confidence, Karen ensures every step of the process is seamless, transparent, and tailored to your goals.

Follow Me on Instagram